


BEDS5
BATHS3 full
SQUARE FEET4,038
MLS#10879369
STATUSNew
PROPERTY TYPEResidential - Single Family
Property Description
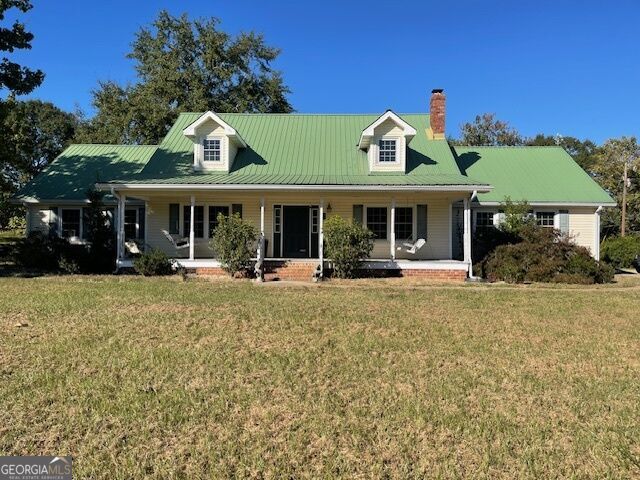
Nice home situated on approx. 5.66 acres: Home has the following features: Main Level has entrance foyer, living room, kitchen/dining combination with stove, dishwasher, walk-in pantry, 2 bedrooms 2 baths with one being the master bedroom and bath that has a walk-in shower with soaking tub, walk-in closet, additional bedroom and bath, laundry room, beautiful sunroom/family room with electric fireplace, pine ceiling, hardwood floors, double garage. Upstairs has 3 bedrooms 1 bath with an additional room that could be finished out into a 4th bedroom or office space, hardwood floors. Other features are central heat and air, in-ground swimming pool that is in need of repair, front porch, approx. 52 x 20 building that is being used as a kennel that has water and its own septic tank, pave drive.
Property Features
Property Type: Residential - Single Family
Basement: Crawl Space
Cooling: Ceiling Fan(s), Central Air
Fireplaces: 1
Heating: Central
Lot Size: 5.66 Acres
Roof Type: Metal
Stories: 1.0
Taxes: $3,536
Year Built: 1980
Feature Descriptions
Additional Rooms: Family Room, Foyer, Laundry, Sun Room
Appliances: Dishwasher, Range
Days on Site: 4
Exterior: Vinyl Siding
Flooring: Hardwood
Interior: Double Vanity, Master On Main Level, Separate Shower, Soaking Tub, Walk-In Closet(s)
Parking Notes: Garage, Attached, Garage Door Opener
Pool Features: In Ground
Sewer: Septic Tank
Structures: Kennel/Dog Run, Outbuilding
Swimming Pool: Yes
Topography: Level
Utilities: Electricity Available
Water: Well
Local Schools
High School: Upson Lee
Middle School: Upson Lee
Elementary School: Upson Lee
Listed By / Shown By
Listed By
Agency Name: Day Realty
Agency Phone: 706-647-7167
Shown By
Agency Title: Josey Young & Brady Realty, LLC
Agency Phone: 770-683-1800

Estimate Your Payment
Estimated Payment
$ 1,578.46 per month $1,135.04 Principal & Interest $294.67 Property Tax $148.75 Homeowner's Insurance
146 Burkett Road | MLS# 10879369
This single family home located at 146 Burkett Road, Thomaston, GA 30286 is currently listed for sale with an asking price of $510,000. This property was built in 1980 and has 5 bedrooms and 3 full baths with 4038 sq. ft. Search Thomaston real estate on www.jybrealty.com today.