


BEDS4
BATHS2 full 1 partial
MLS#10726804
STATUSUnder Contract
PROPERTY TYPEResidential - Single Family
SUBDIVISIONMorris Creek
Property Description
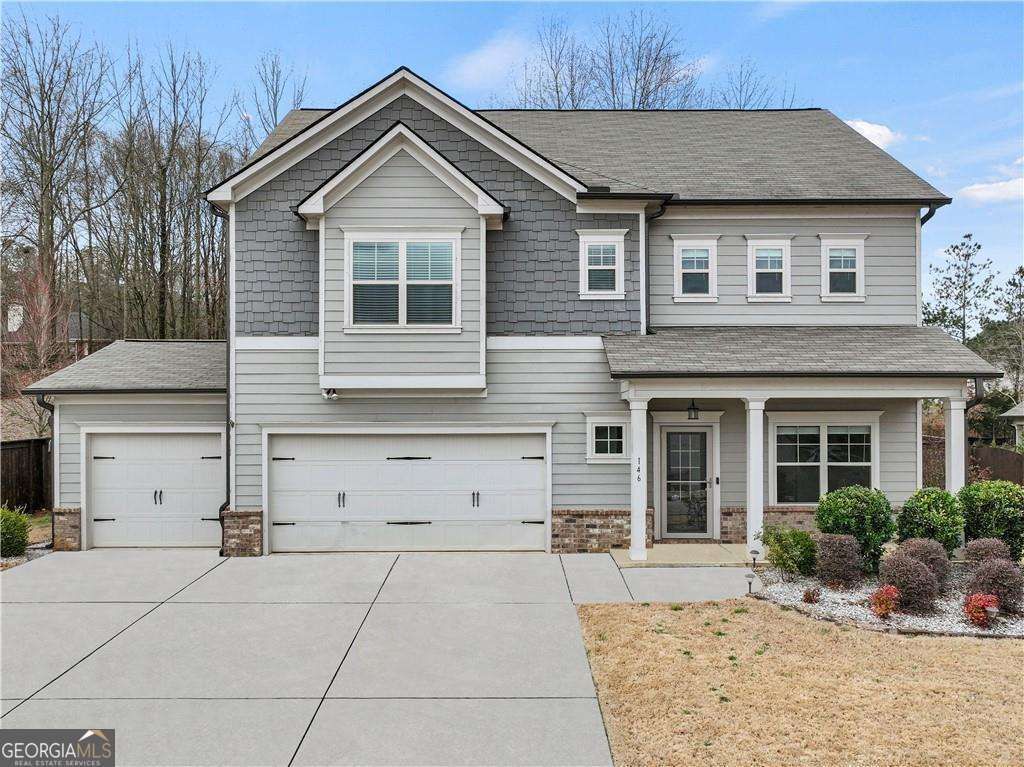
Need more living and parking space?! This 4BED/2.5BATH home with a 3rd car garage checks all the boxes. Perfect to park 3 or more vehicles and the toys. Open Floor Plan, Large Main Living Area with an Office/Multi Use Room. Spacious Master Suite which includes a nice walk in shower, soaking tub, and a very large walk in closet. Three Oversized Secondary Bedrooms with plenty of closet space. Incredible Outdoor Living Area with an extended Patio and a Fully Private Fenced Backyard provides for a Wonderful Entertainment Area. Excellent neighborhood with sidewalks on both sides. Close to shopping and excellent West Jackson schools.
Property Features
Property Type: Residential - Single Family
Basement: None
Cooling: Ceiling Fan(s), Central Air
Fenced: Yes
Fireplaces: 1
Garage: 3
Heating: Central
Home Style: Traditional
Lot Size: 0.33 Acres
Stories: 2.0
Taxes: $4,524
Year Built: 2019
Feature Descriptions
Additional Rooms: Office
Amenities: Sidewalks, Street Lights
Appliances: Dishwasher, Microwave, Refrigerator
Days on Site: 101
Dining Room: Seats 12+
Fencing: Back Yard, Fenced
Fireplace Type: Gas Log, Living Room
Flooring: Carpet, Laminate
Foundation: Slab
Interior: Split Bedroom Plan, Tray Ceiling(s), Walk-In Closet(s)
Kitchen: Breakfast Area, Walk-in Pantry
Parking Notes: Garage
Security: yes
Security Features: Security System, Smoke Detector(s)
Sewer: Public Sewer
Topography: Private
Utilities: Cable Available, Electricity Available, Natural Gas Available, Sewer Available, Water Available
Vegetation: Wooded
Water: Public
Window Features: Double Pane Windows
Local Schools
High School: Jackson County
Middle School: West Jackson
Elementary School: Gum Springs
Listed By / Shown By
Listed By
Agency Name: Keller Williams Realty Atl. Partners
Agency Phone: 678-425-1988
Shown By
Agency Title: Josey Young & Brady Realty, LLC
Agency Phone: 770-683-1800

Estimate Your Payment
Estimated Payment
$ 1,383.64 per month $890.00 Principal & Interest $377.00 Property Tax $116.64 Homeowner's Insurance
146 Morris Creek Drive | MLS# 10726804
This single family home located at 146 Morris Creek Drive, Hoschton, GA 30548 is currently listed for sale with an asking price of $399,900. This property was built in 2019 and has 4 bedrooms and 2 full and 1 partial baths. Morris Creek Drive is located in the Morris Creek subdivision. Search Morris Creek real estate on www.jybrealty.com today.