


BEDS4
BATHS2 full 1 partial
SQUARE FEET3,113
MLS#10836618
STATUSNew
PROPERTY TYPEResidential - Single Family
SUBDIVISIONRIDGELAND FOREST PH2 UN3
Property Description
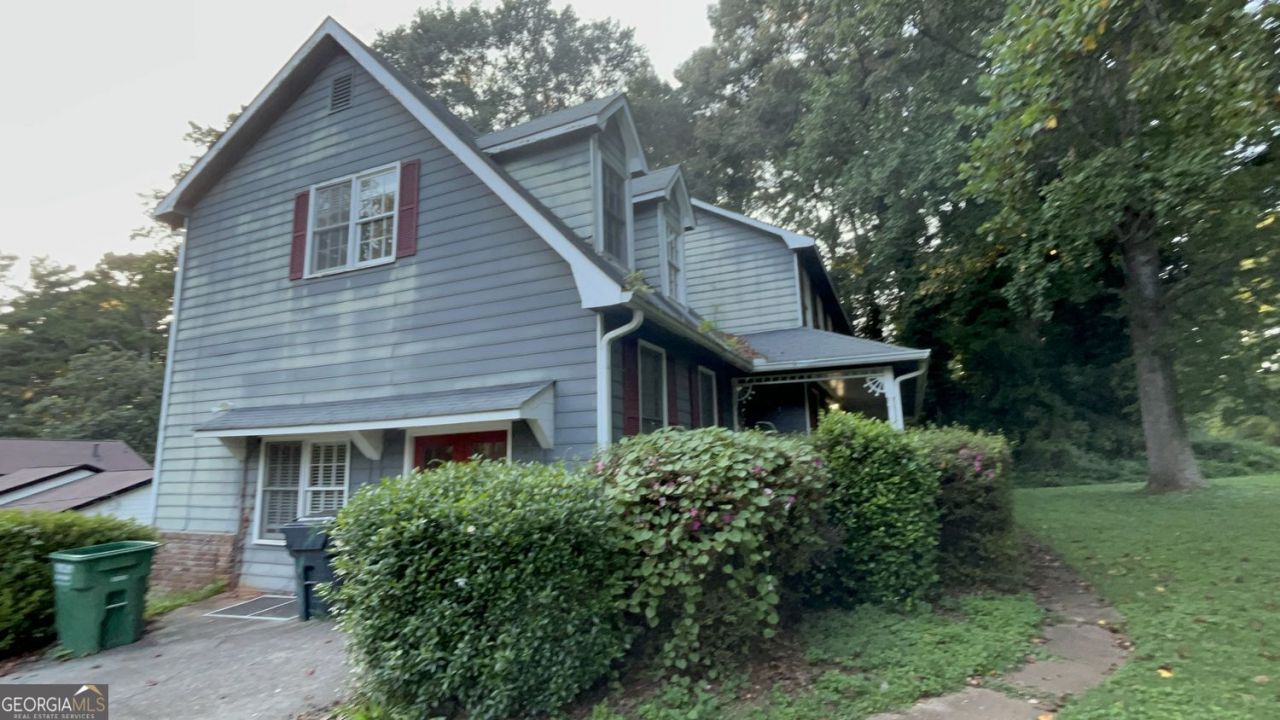
Welcome to 1465 Lake Lucerne Rd SW, a spacious 4-bedroom, 2.5-bath home nestled in the Ridgeland Forest subdivision of Lilburn, GA. This generous 3,113 square foot home sits on a large corner lot with a fully fenced backyard, offering exceptional outdoor space. The converted garage bonus room adds valuable flexible living space, perfect for a home office, media room, or playroom, alongside an unfinished basement providing additional storage or future expansion potential. Located in Gwinnett County, Lilburn offers a welcoming community atmosphere with convenient access to I-85 and US-29, with shopping, dining, top-rated schools, and Stone Mountain Park just a short drive away.
Property Features
Property Type: Residential - Single Family
Basement: Yes
Basement: Finished
Cooling: Central Air
Fenced: Yes
Fireplaces: 1
Heating: Central
Home Style: Colonial, Traditional
Lot Size: 0.57 Acres
Roof Type: Composition
Stories: 2.0
Taxes: $6,555
Year Built: 1977
Feature Descriptions
Additional Rooms: Family Room
Appliances: Dishwasher, Convection Oven, Microwave, Refrigerator
Dining Room: Separate Room
Exterior: Vinyl Siding
Exterior: Balcony
Fencing: Fenced
Fireplace Type: Family Room
Flooring: Carpet, Laminate
Foundation: Slab
Interior: Walk-In Closet(s)
Kitchen: Kitchen Island
Parking Notes: None
Sewer: Public Sewer
Topography: Corner Lot
Utilities: Electricity Available, Natural Gas Available, Water Available
Water: Public
Local Schools
High School: Parkview
Middle School: Trickum
Elementary School: Camp Creek
Listed By / Shown By
Listed By
Agency Name: Entera Realty
Agency Phone: 888-216-6364
Shown By
Agency Title: Josey Young & Brady Realty, LLC
Agency Phone: 770-683-1800

Estimate Your Payment
Estimated Payment
$ 1,364.10 per month $723.09 Principal & Interest $546.25 Property Tax $94.76 Homeowner's Insurance
1465 Lake Lucerne Road Sw | MLS# 10836618
This single family home located at 1465 Lake Lucerne Road Sw, Lilburn, GA 30047 is currently listed for sale with an asking price of $324,900. This property was built in 1977 and has 4 bedrooms and 2 full and 1 partial baths with 3113 sq. ft. Lake Lucerne Road Sw is located in the RIDGELAND FOREST PH2 UN3 subdivision. Search RIDGELAND FOREST PH2 UN3 real estate on www.jybrealty.com today.