


BEDS4
BATHS3 full
MLS#10849688
STATUSActive
PROPERTY TYPEResidential - Single Family
SUBDIVISIONStone Lea
Property Description
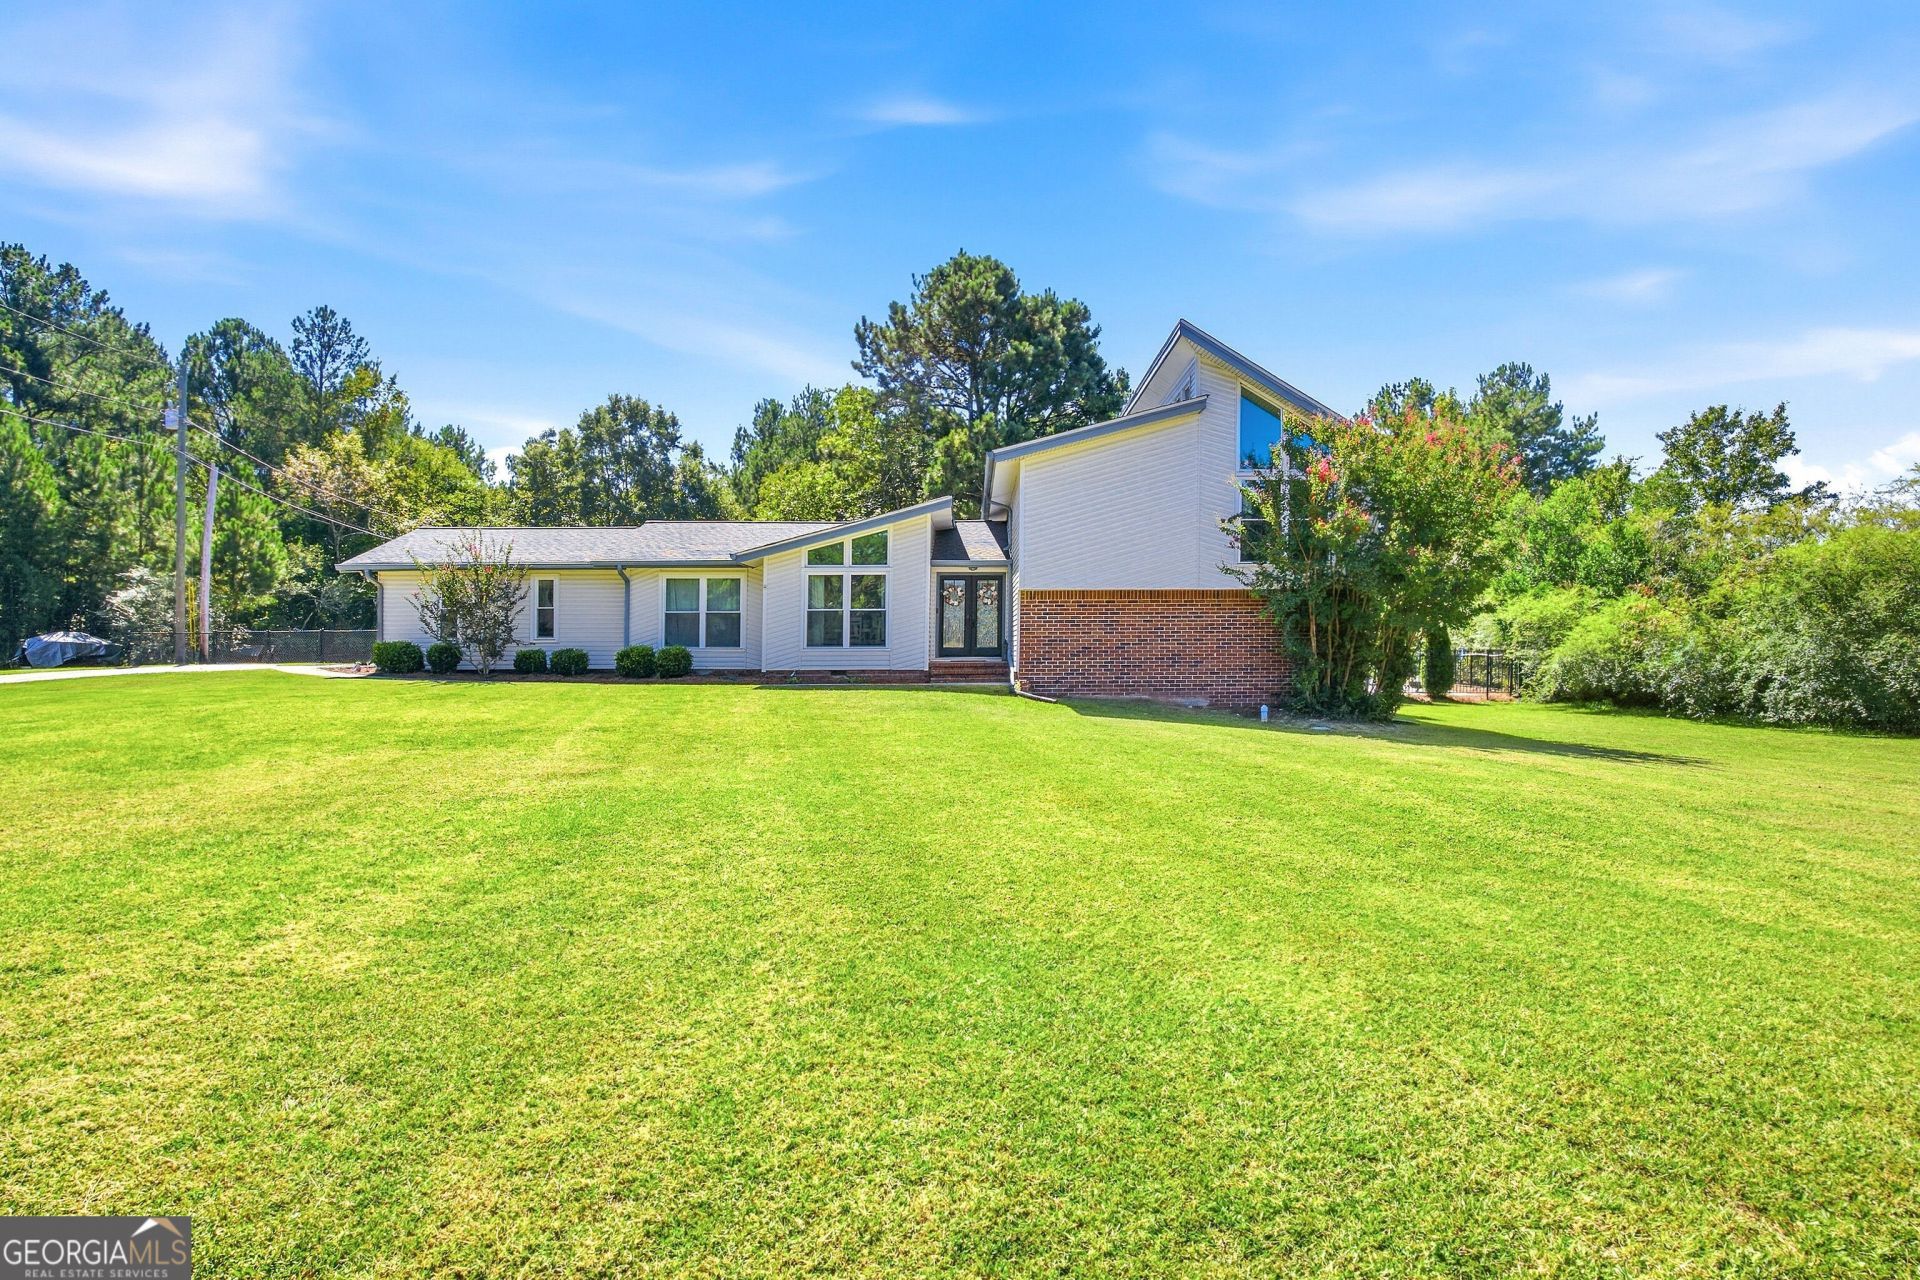
This stunning, recently-renovated, and move-in ready dream home is located on over 3 acres of peaceful, private, and flat land in the desirable Stone Lea neighborhood. The home features: a spacious open floor plan with modern finishes, a chef's kitchen with a large island and plenty of cabinets, tons of natural light streaming in from all angles, and a multi-functional room that can be used to fit a variety of needs. The outdoor space is equally impressive. The large pool has been very well maintained. The land consists of both open grassy areas and wooded areas with cleared trails. Schedule a tour of this immaculate home today to experience this rare and unique home for yourself!
Property Features
Property Type: Residential - Single Family
Basement: Yes
Basement: Bath Finished, Exterior Entry, Finished
Cooling: Central Air
Fireplaces: 1
Heating: Central
Home Style: Contemporary
Lot Size: 3.06 Acres
Roof Type: Composition
Taxes: $4,151
Year Built: 1974
Feature Descriptions
Additional Rooms: Den, Family Room, Laundry
Appliances: Cooktop, Dishwasher, Microwave, Oven, Refrigerator
Days on Site: 17
Exterior: Concrete, Other
Exterior: Garden
Fencing: Chain Link
Fireplace Type: Factory Built, Family Room
Flooring: Carpet, Hardwood, Tile
Foundation: Pillar/Post/Pier
Kitchen: Breakfast Bar, Breakfast Room, Kitchen Island, Solid Surface Counters, Walk-in Pantry
Parking Notes: Carport
Pool Features: In Ground
Security Features: Carbon Monoxide Detector(s)
Sewer: Septic Tank
Swimming Pool: Yes
Topography: Level
Utilities: Cable Available, Electricity Available, Phone Available
Water: Well
Water: No Dock Or Boathouse
Window Features: Double Pane Windows
Local Schools
High School: Newton
Middle School: Cousins
Elementary School: Flint Hill
Listed By / Shown By
Listed By
Agency Name: Dalton Wade, Inc.
Agency Phone: 888-668-8283
Shown By
Agency Title: Josey Young & Brady Realty, LLC
Agency Phone: 770-683-1800

Estimate Your Payment
Estimated Payment
$ 1,528.76 per month $1,045.79 Principal & Interest $345.92 Property Tax $137.05 Homeowner's Insurance
1470 Stone Lea Drive | MLS# 10849688
This single family home located at 1470 Stone Lea Drive, Oxford, GA 30054 is currently listed for sale with an asking price of $469,900. This property was built in 1974 and has 4 bedrooms and 3 full baths. Stone Lea Drive is located in the Stone Lea subdivision. Search Stone Lea real estate on www.jybrealty.com today.