


BEDS5
BATHS4 full
SQUARE FEET2,840
MLS#10810068
STATUSNew
PROPERTY TYPEResidential - Single Family
SUBDIVISIONPrimrose Creek
Property Description
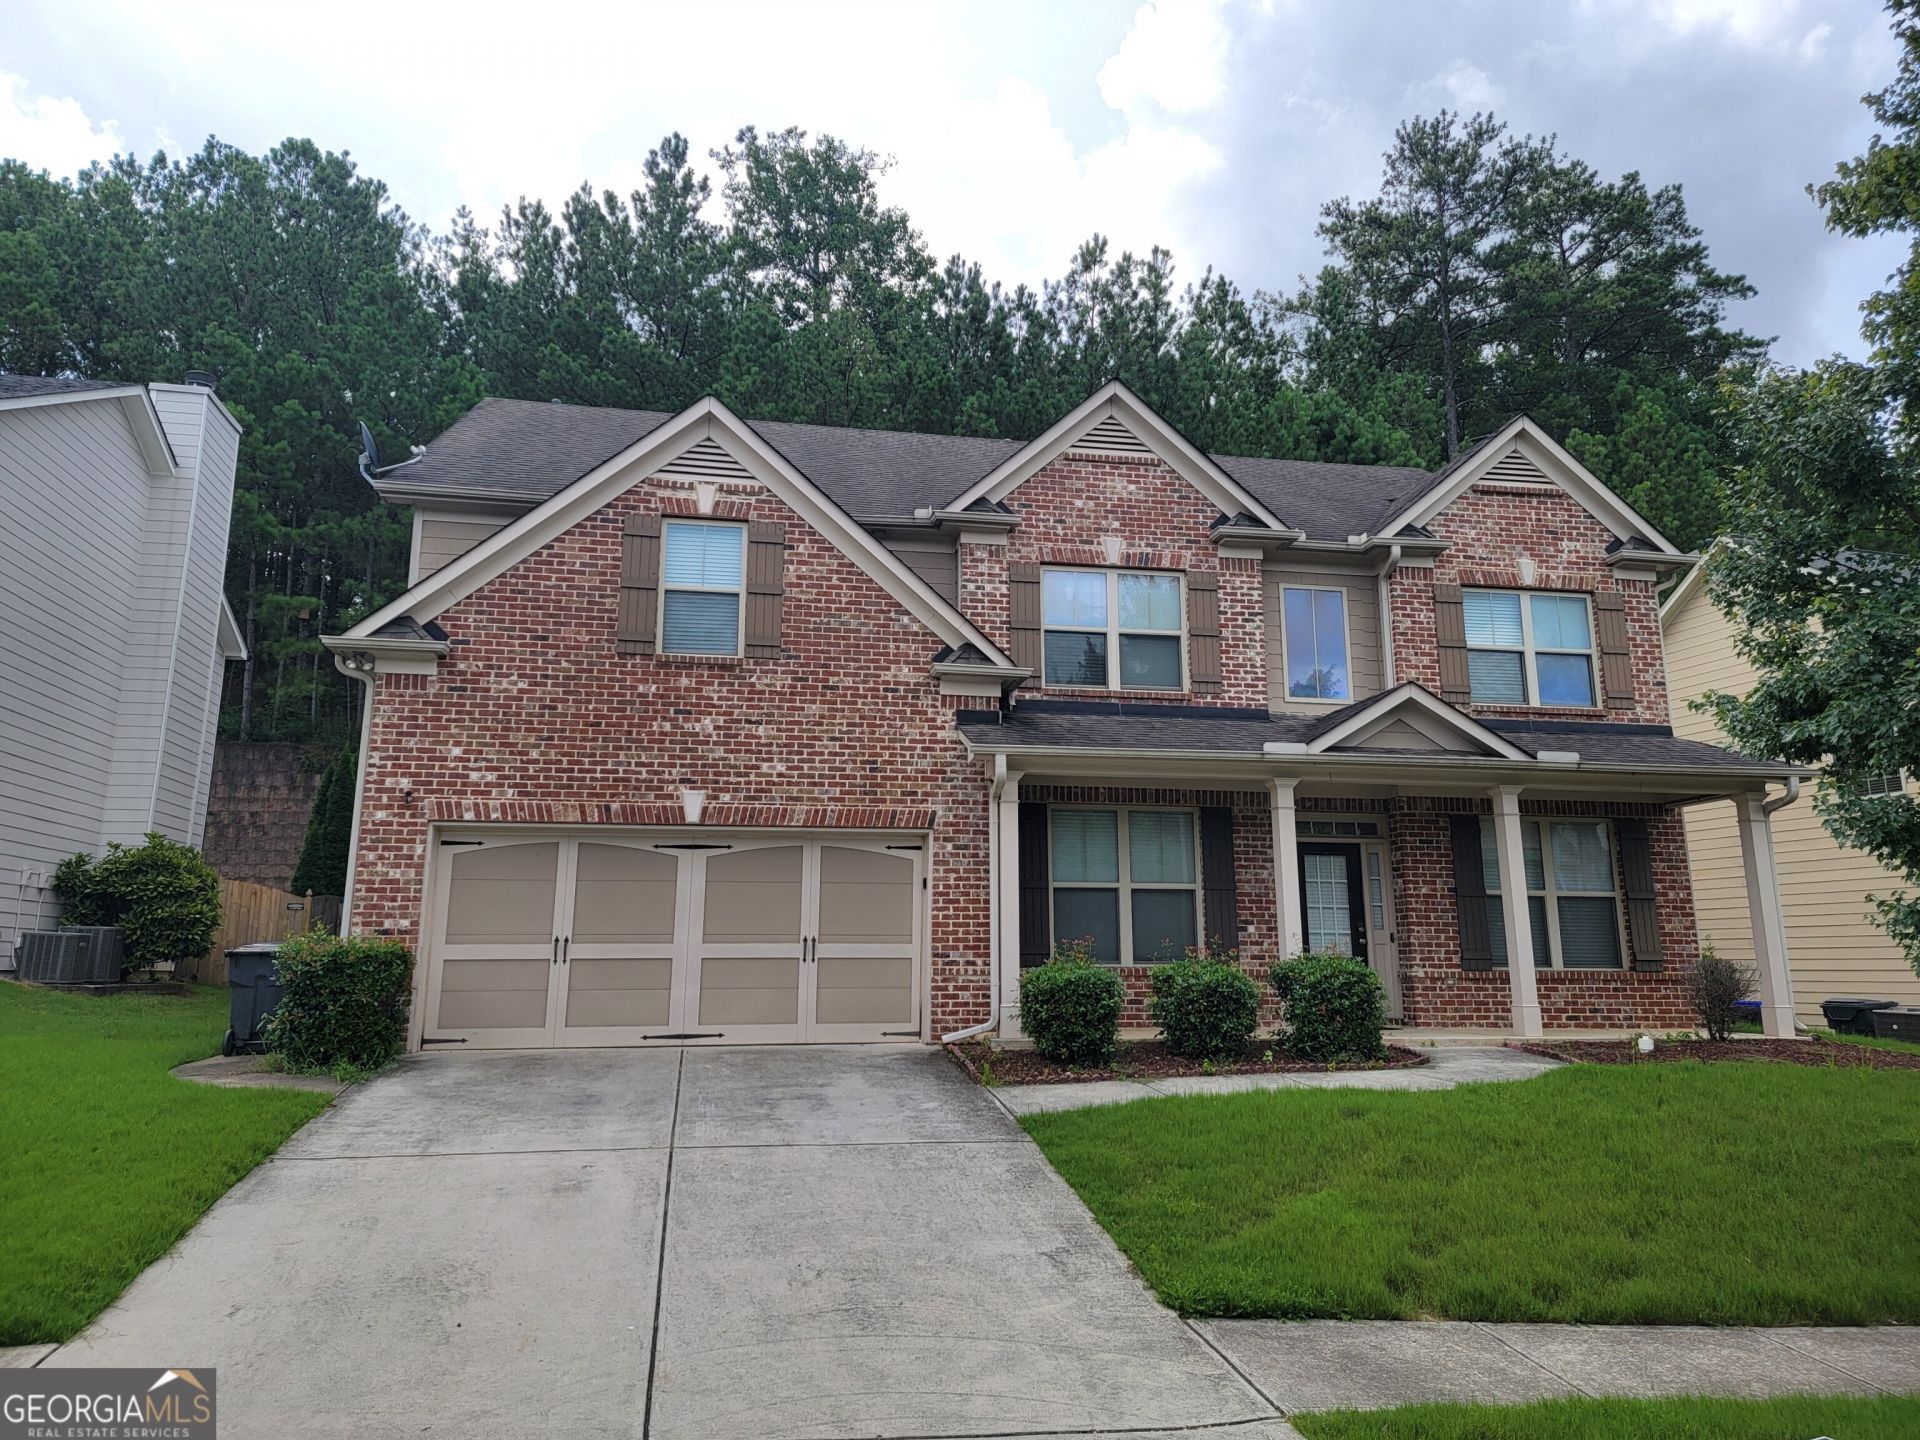
Beautiful, move-in-ready home with a welcoming covered porch and light-filled interior featuring hardwood floors, arched openings, detailed trim and a striking two-story family room with stacked-stone fireplace. The spacious kitchen offers granite counters, abundant cabinetry, stainless appliances and an open view to the main living area. Formal dining and flexible living spaces provide options for an office, playroom or additional gathering area. Upstairs, the large owner's suite includes a double-tray ceiling, sitting area and walk-in closet, plus a private bath with dual vanities, soaking tub and separate shower. Additional bedrooms offer great versatility, and the upstairs laundry includes the washer and dryer. A standout covered outdoor living area with stone fireplace and TV connection creates year-round entertaining space. Fenced backyard and two-car garage complete the home. Convenient Sugar Hill location close to shopping, dining, recreation and major commuter routes.
Property Features
Property Type: Residential - Single Family
Basement: None
Cooling: Ceiling Fan(s), Central Air, Zoned
Fireplaces: 1
Heating: Forced Air
Home Style: Brick Front, Traditional
Lot Size: 0.16 Acres
Roof Type: Composition
Stories: 2.0
Taxes: $6,918
Year Built: 2014
Feature Descriptions
Additional Rooms: Family Room, Foyer, Office
Amenities: Clubhouse, Playground, Sidewalks, Street Lights, Tennis Court(s)
Appliances: Dishwasher, Gas Water Heater, Microwave, Refrigerator
Days on Site: 7
Dining Room: Separate Room
Exterior: Brick, Press Board
Fencing: Back Yard
Fireplace Type: Factory Built, Family Room, Gas Starter
Flooring: Carpet, Hardwood
Foundation: Slab
Interior: Bookcases, Double Vanity, High Ceilings, Separate Shower, Soaking Tub, Split Bedroom Plan, Tray Ceiling(s), Entrance Foyer, Walk-In Closet(s)
Kitchen: Breakfast Area, Kitchen Island, Solid Surface Counters, Walk-in Pantry
Parking Notes: Garage, Attached
Sewer: Public Sewer
Topography: Level, Private
Utilities: Cable Available, Electricity Available, High Speed Internet, Natural Gas Available, Phone Available, Sewer Available, Underground Utilities, Water Available
Water: Public
Window Features: Storm Window(s)
Local Schools
High School: Lanier
Middle School: Lanier
Elementary School: Sycamore
Listed By / Shown By
Listed By
Agency Name: Resideum Real Estate
Agency Phone: 678-869-9000
Shown By
Agency Title: Josey Young & Brady Realty, LLC
Agency Phone: 770-683-1800

Estimate Your Payment
Estimated Payment
$ 1,809.94 per month $1,090.53 Principal & Interest $576.50 Property Tax $142.92 Homeowner's Insurance
1471 Primrose Park Road | MLS# 10810068
This single family home located at 1471 Primrose Park Road, Sugar Hill, GA 30518 is currently listed for sale with an asking price of $490,000. This property was built in 2014 and has 5 bedrooms and 4 full baths with 2840 sq. ft. Primrose Park Road is located in the Primrose Creek subdivision. Search Primrose Creek real estate on www.jybrealty.com today.