


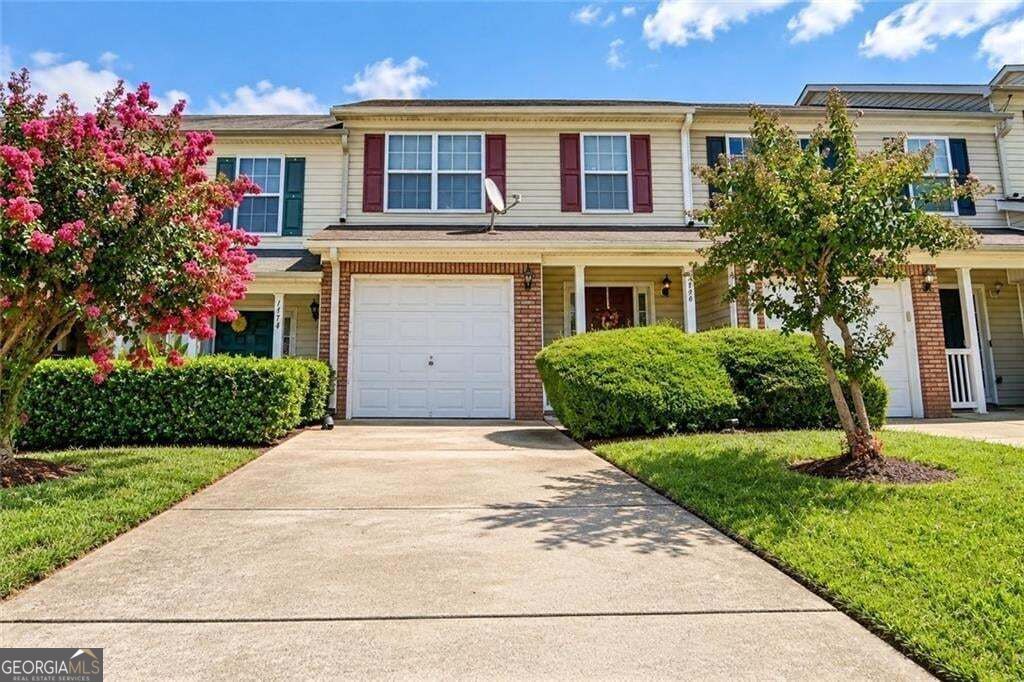
BEDS2
BATHS2 full 1 partial
SQUARE FEET1,400
MLS#10847369
STATUSActive
PROPERTY TYPEResidential - Townhouse
SUBDIVISIONSOUTHLAKE TOWNHOMES
Property Description
SELLER OFFERING $3,000 TOWARD BUYER'S CLOSING COSTS WITH AN ACCEPTABLE OFFER! Take advantage of this opportunity to make homeownership more affordable! Welcome to 1476 April Lane, a charming 2-bedroom, 2.5-bath townhome featuring a desirable roommate-style floor plan that offers comfort, convenience, and privacy. Both bedrooms feature their own bathrooms, making this layout ideal for a variety of living arrangements. Whether you're a first-time homebuyer, downsizing, or looking for your next investment opportunity, this property offers flexibility and potential. Conveniently located in Morrow with access to shopping, dining, and major highways. Low monthly HOA dues of approximately $50 add to the appeal. Property is being sold AS-IS. Seller is offering $3,000 toward buyer's closing costs with an acceptable offer, subject to lender approval and applicable loan guidelines. Don't miss this opportunity. Schedule your private showing today!
Property Features
Property Type: Residential - Townhouse
Basement: None
Cooling: Ceiling Fan(s), Central Air
Lot Size: 0.00 Acres
Roof Type: Composition
Stories: 2.0
Taxes: $2,990
Year Built: 2005
Feature Descriptions
Additional Rooms: Den
Appliances: Electric Water Heater
Days on Site: 43
Exterior: Aluminum Siding, Vinyl Siding
Flooring: Carpet
Foundation: Slab
Interior: Double Vanity, Roommate Plan, Split Bedroom Plan, Entrance Foyer, Walk-In Closet(s)
Kitchen: Breakfast Bar
Parking Notes: Garage
Sewer: Public Sewer
Structures: Garage(s)
Topography: Level
Utilities: None
Water: Public
Local Schools
High School: Mount Zion
Middle School: Jonesboro
Elementary School: Jackson
Listed By / Shown By
Listed By
Agency Name: Joe Stockdale Real Estate
Agency Phone: 678-495-7337
Shown By
Agency Title: Josey Young & Brady Realty, LLC
Agency Phone: 770-683-1800

Estimate Your Payment
Estimated Payment
$ 752.61 per month $445.11 Principal & Interest $249.17 Property Tax $58.33 Homeowner's Insurance
1476 April Lane | MLS# 10847369
This townhouse located at 1476 April Lane, Morrow, GA 30260 is currently listed for sale with an asking price of $200,000. This property was built in 2005 and has 2 bedrooms and 2 full and 1 partial baths with 1400 sq. ft. April Lane is located in the SOUTHLAKE TOWNHOMES subdivision. Search SOUTHLAKE TOWNHOMES real estate on www.jybrealty.com today.