


BEDS5
BATHS3 full
SQUARE FEET3,564
MLS#10810206
STATUSNew
PROPERTY TYPEResidential - Single Family
SUBDIVISIONHidden Hills
Property Description
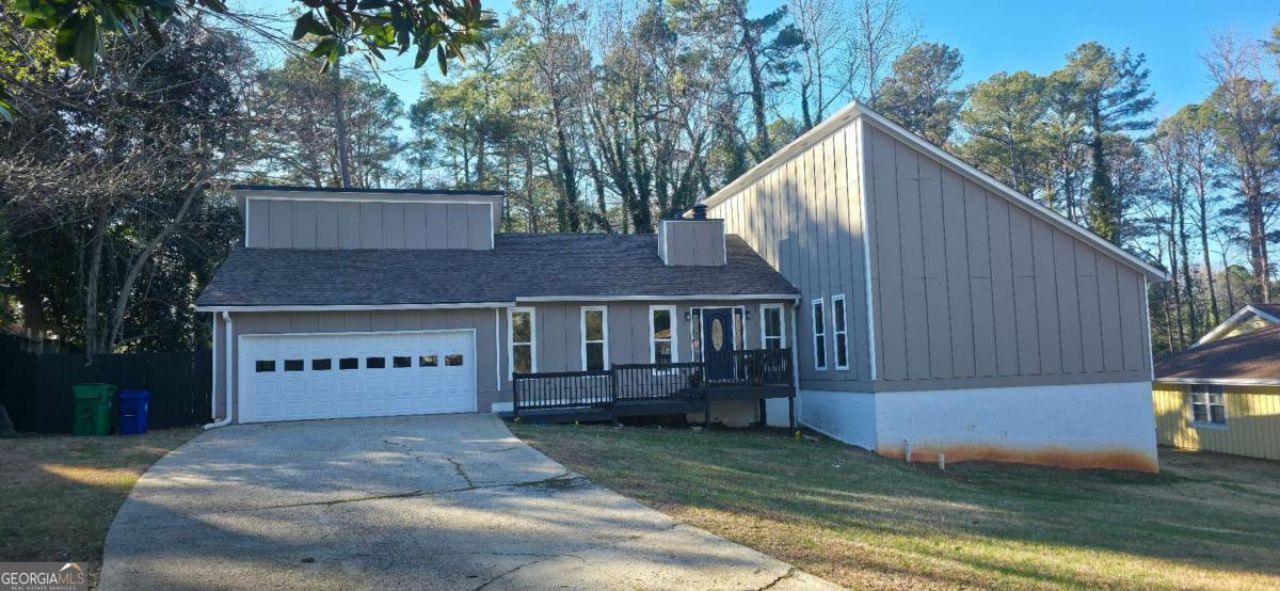
Welcome Home!! Create the beautiful life you want enjoying this open-concept living. Recently renovated with a dining area that flows beautifully into a stunning kitchen with quartz countertops, white cabinetry, modern backsplash, and sleek finishes. A dramatic fireplace, vaulted ceiling, and updated details give the main level an elevated feel, while the finished full basement adds exceptional versatility with a bedroom, full bathroom, and room for future kitchen build-out for a potential separate living area or apartment-style setup, subject to buyer verification. Set on approximately 0.4 acres with a spacious back deck, this home offers the rare combination of move-in-ready comfort, unique character, and room to grow into over time. Opportunities with this much finished space and upside do not last.
Property Features
Property Type: Residential - Single Family
Basement: Bath Finished, Daylight, Exterior Entry, Full, Interior Entry
Basement: Yes
Cooling: Central Air, Electric, Zoned
Fireplaces: 1
Garage: 4
Heating: Central, Electric, Heat Pump, Zoned
Home Style: Contemporary
Lot Size: 0.40 Acres
Roof Type: Tile
Stories: 1.0
Taxes: $6,435
Year Built: 1974
Feature Descriptions
Additional Rooms: Foyer, Laundry, Office
Appliances: Dishwasher, Dryer, Electric Water Heater, Microwave, Refrigerator, Washer
Days on Site: 6
Exterior: Concrete
Fencing: Back Yard
Fireplace Type: Family Room, Wood Burning Stove
Flooring: Carpet, Hardwood
Foundation: Slab
Interior: Master On Main Level, Vaulted Ceiling(s), Walk-In Closet(s)
Kitchen: Breakfast Area, Pantry, Solid Surface Counters
Parking Notes: Garage, Parking Pad, Kitchen Level, Garage Door Opener
Security: yes
Security Features: Security System, Smoke Detector(s)
Sewer: Public Sewer
Topography: Level
Utilities: Cable Available, Electricity Available, Sewer Available, Water Available
Water: Public
Window Features: Double Pane Windows
Local Schools
High School: Miller Grove
Middle School: Miller Grove
Elementary School: Woodridge
Listed By / Shown By
Listed By
Agency Name: Keller Williams Realty
Agency Phone: 404-541-3500
Shown By
Agency Title: Josey Young & Brady Realty, LLC
Agency Phone: 770-683-1800

Estimate Your Payment
Estimated Payment
$ 1,575.62 per month $918.94 Principal & Interest $536.25 Property Tax $120.43 Homeowner's Insurance
1483 Hidden Hills Parkway | MLS# 10810206
This single family home located at 1483 Hidden Hills Parkway, Stone Mountain, GA 30088 is currently listed for sale with an asking price of $412,900. This property was built in 1974 and has 5 bedrooms and 3 full baths with 3564 sq. ft. Hidden Hills Parkway is located in the Hidden Hills subdivision. Search Hidden Hills real estate on www.jybrealty.com today.