


BEDS4
BATHS2 full 1 partial
SQUARE FEET2,231
MLS#10853756
STATUSActive
PROPERTY TYPEResidential - Single Family
SUBDIVISIONEdgewater
Property Description
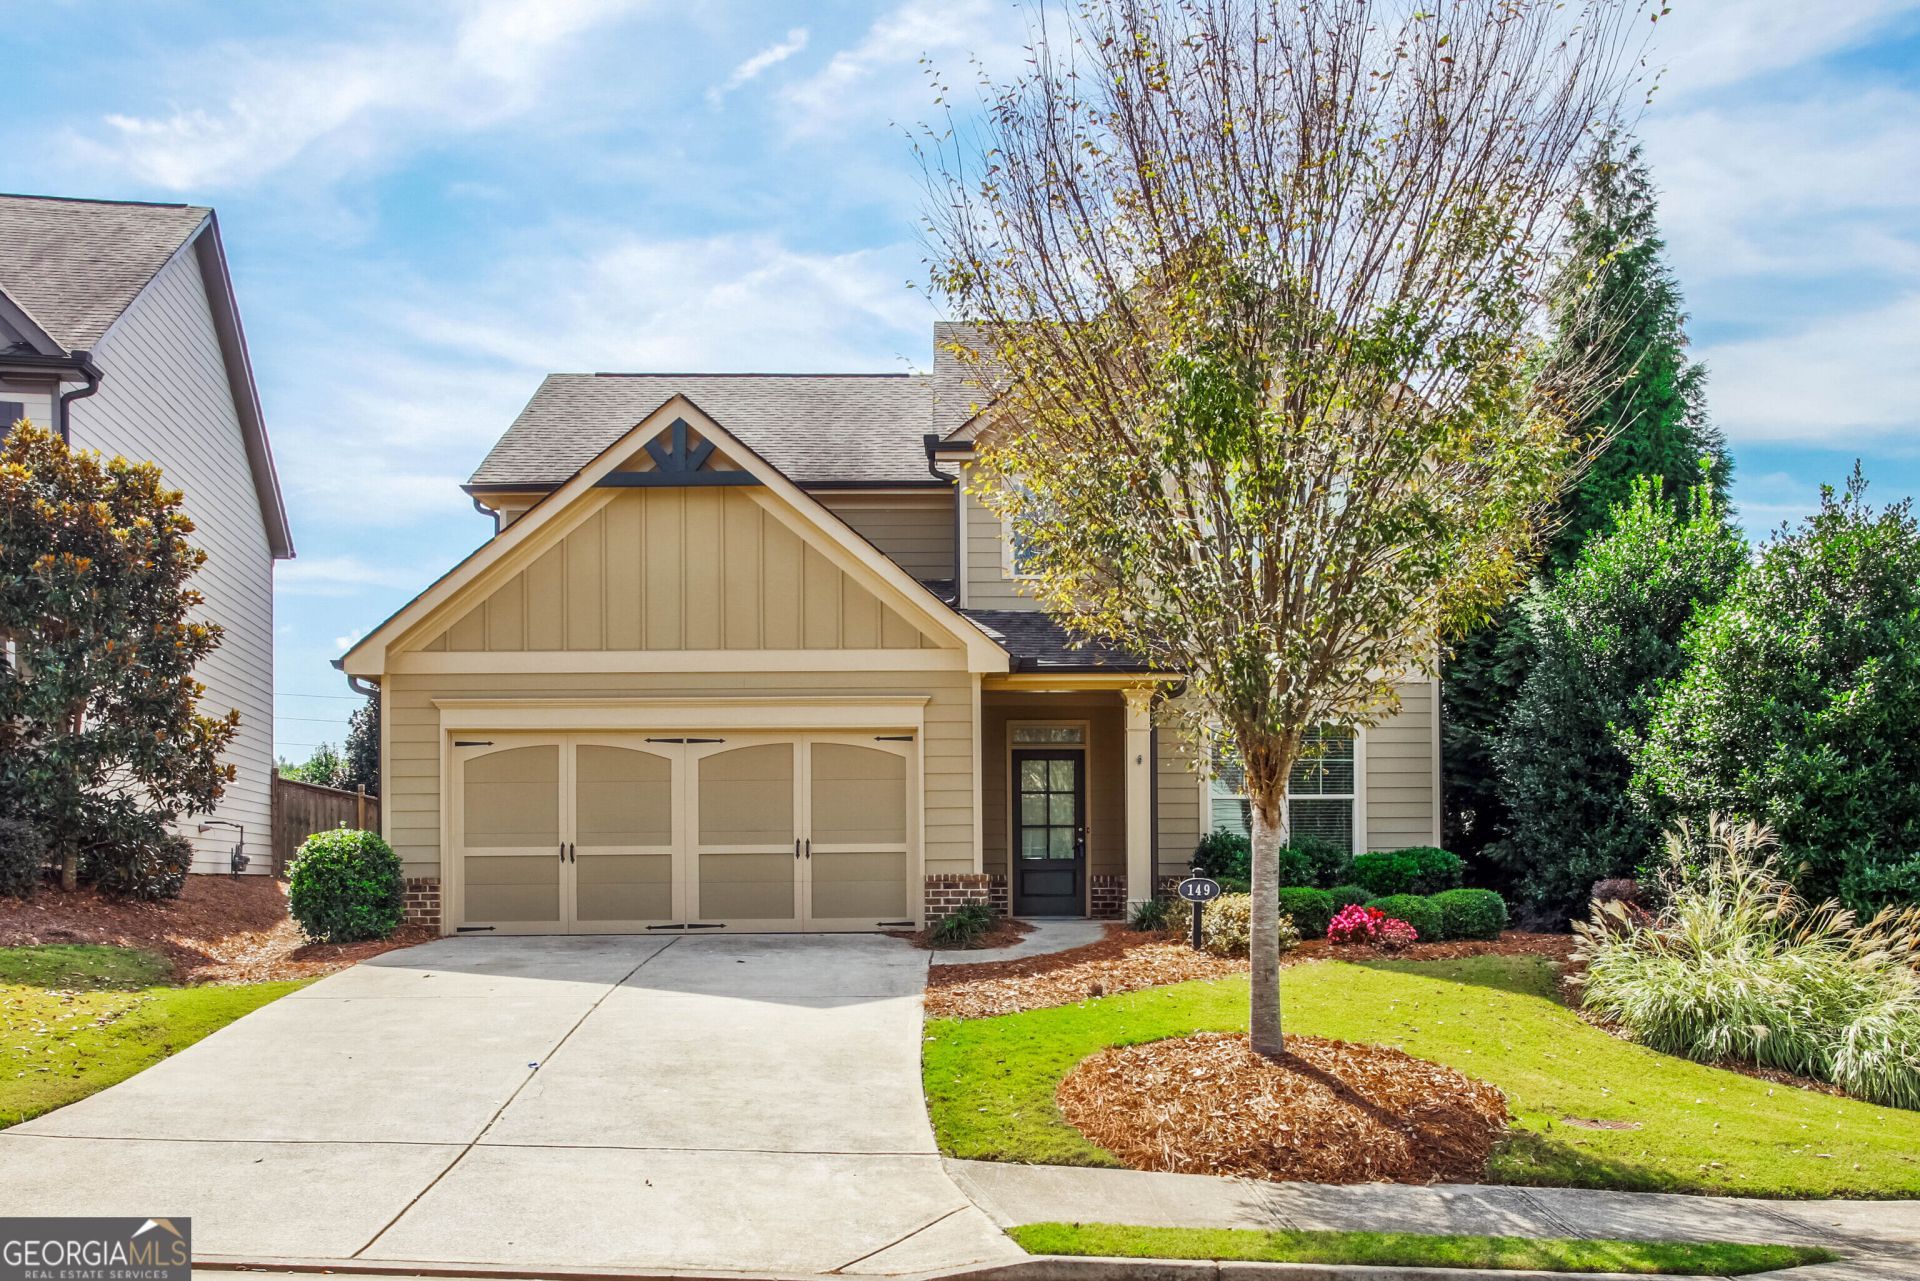
Welcome home to 149 Fieldbrook Crossing, nestled in Canton's Edgewater community! This charming property offers a seamless blend of comfort, style, and suburban convenience. Featuring light-filled living spaces throughout, the home boasts 4 spacious bedrooms, 2.5 baths, and a chef-inspired kitchen with modern finishes. Generous primary and guest bedrooms are thoughtfully designed for effortless daily living. Outside, enjoy a level, fully fenced-in large backyard. Located off Hickory Road in Cherokee County, you'll love the top-rated schools, resort-style neighborhood amenities, and quick access to I-575, Downtown Canton, and Woodstock.
Property Features
Property Type: Residential - Single Family
Basement: None
Cooling: Central Air
Fenced: Yes
Fireplaces: 1
Garage: 2 car attached
Heating: Forced Air, Natural Gas
Home Style: Traditional
Lot Size: 0.16 Acres
Roof Type: Composition
Stories: 2.0
Taxes: $5,965
Year Built: 2018
Feature Descriptions
Additional Rooms: Family Room, Foyer, Great Room, Laundry
Amenities: Clubhouse, Lake, Playground, Pool, Street Lights, Tennis Court(s), Walk To Schools
Appliances: Dishwasher, Gas Water Heater, Microwave
Days on Site: 23
Exterior: Concrete
Fencing: Back Yard, Fenced
Fireplace Type: Factory Built, Family Room, Gas Log
Flooring: Carpet, Hardwood
Interior: Double Vanity, High Ceilings, Walk-In Closet(s)
Kitchen: Breakfast Area, Kitchen Island
Parking Notes: Garage, Attached
Security Features: Smoke Detector(s)
Sewer: Public Sewer
Swimming Pool: Yes
Topography: Private
Utilities: Cable Available, Electricity Available, Natural Gas Available, Sewer Available, Water Available
Water: Public
Water: No Dock Or Boathouse
Window Features: Double Pane Windows
Local Schools
High School: Sequoyah
Middle School: Dean Rusk
Elementary School: Hickory Flat
Listed By / Shown By
Listed By
Agency Name: Southern REO Associates, LLC
Agency Phone: 770-642-9494
Shown By
Agency Title: Josey Young & Brady Realty, LLC
Agency Phone: 770-683-1800

Estimate Your Payment
Estimated Payment
$ 1,679.93 per month $1,045.79 Principal & Interest $497.08 Property Tax $137.05 Homeowner's Insurance
149 Fieldbrook Crossing | MLS# 10853756
This single family home located at 149 Fieldbrook Crossing, Holly Springs, GA 30115 is currently listed for sale with an asking price of $469,900. This property was built in 2018 and has 4 bedrooms and 2 full and 1 partial baths with 2231 sq. ft. Fieldbrook Crossing is located in the Edgewater subdivision. Search Edgewater real estate on www.jybrealty.com today.