


BEDS5
BATHS4 full
SQUARE FEET5,737
MLS#10847745
STATUSPrice Change
PROPERTY TYPEResidential - Single Family
SUBDIVISIONSummit Creek
Property Description
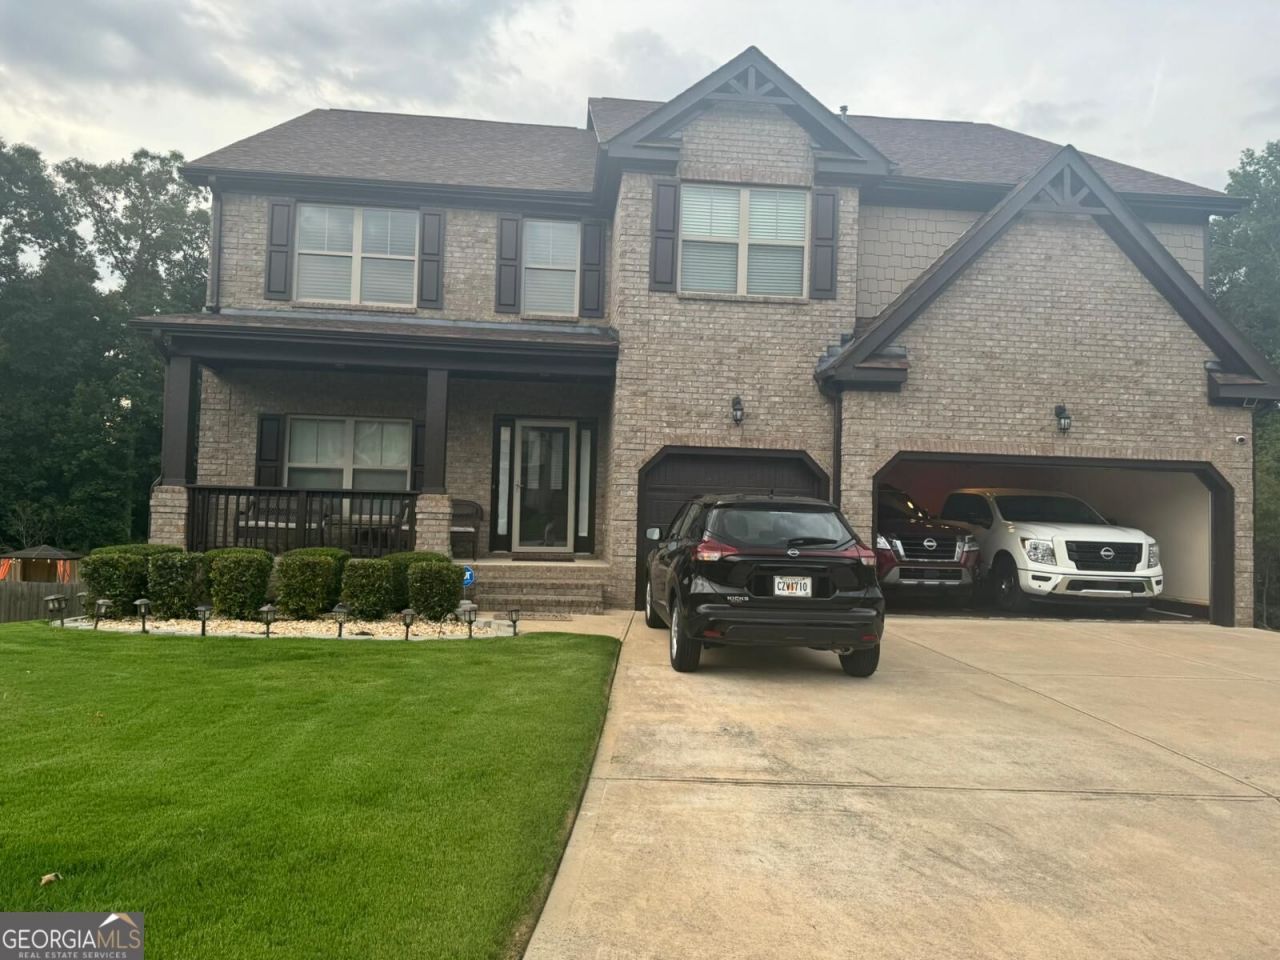
This home comes with a formal dining room, family room off the kitchen, gourmet kitchen with island! Bedroom on the main level with a powder room, 3 car garage, covered full length back patio. Master bedroom with sitting area, large master bathroom with separate shower and tub, his and hers walk-in closets, teen suite, open loft area converted into theater room. Welcome to the finished basement area that features a full-size bar, with sink and dishwasher, a media room, work-out room, flex room (possible 6th bedroom with closet), full size bathroom.
Property Features
Property Type: Residential - Single Family
Basement: Yes
Basement: Finished
Cooling: Ceiling Fan(s), Central Air
Fireplaces: 1
Garage: 3 car attached
Heating: Central, Natural Gas
Home Style: Traditional
Lot Size: 0.51 Acres
Roof Type: Composition
Stories: 2.0
Taxes: $5,000
Year Built: 2018
Feature Descriptions
Additional Rooms: Bonus Room, Den, Family Room, Office
Amenities: Fitness Center, Pool
Appliances: Dishwasher, Dryer, Microwave, Range, Refrigerator, Washer
Days on Site: 3
Exterior: Block, Concrete
Flooring: Carpet, Hardwood
Interior: Double Vanity, Walk-In Closet(s)
Parking Notes: Garage, Attached
Sewer: Public Sewer
Swimming Pool: Yes
Topography: None
Utilities: Electricity Available
Water: Public
Local Schools
High School: Salem
Middle School: Memorial
Elementary School: Honey Creek
Listed By / Shown By
Listed By
Agency Name: Wild Wild West Group, LLC
Agency Phone: 800-296-9637
Shown By
Agency Title: Josey Young & Brady Realty, LLC
Agency Phone: 770-683-1800

Estimate Your Payment
Estimated Payment
$ 2,002.52 per month $1,402.11 Principal & Interest $416.67 Property Tax $183.75 Homeowner's Insurance
1490 Bourdon Bell Drive Se | MLS# 10847745
This single family home located at 1490 Bourdon Bell Drive Se, Conyers, GA 30013 is currently listed for sale with an asking price of $630,000. This property was built in 2018 and has 5 bedrooms and 4 full baths with 5737 sq. ft. Bourdon Bell Drive Se is located in the Summit Creek subdivision. Search Summit Creek real estate on www.jybrealty.com today.