


BEDS4
BATHS3 full 1 partial
SQUARE FEET2,554
MLS#10826695
STATUSActive
PROPERTY TYPEResidential - Single Family
SUBDIVISIONHeritage Pointe
Property Description
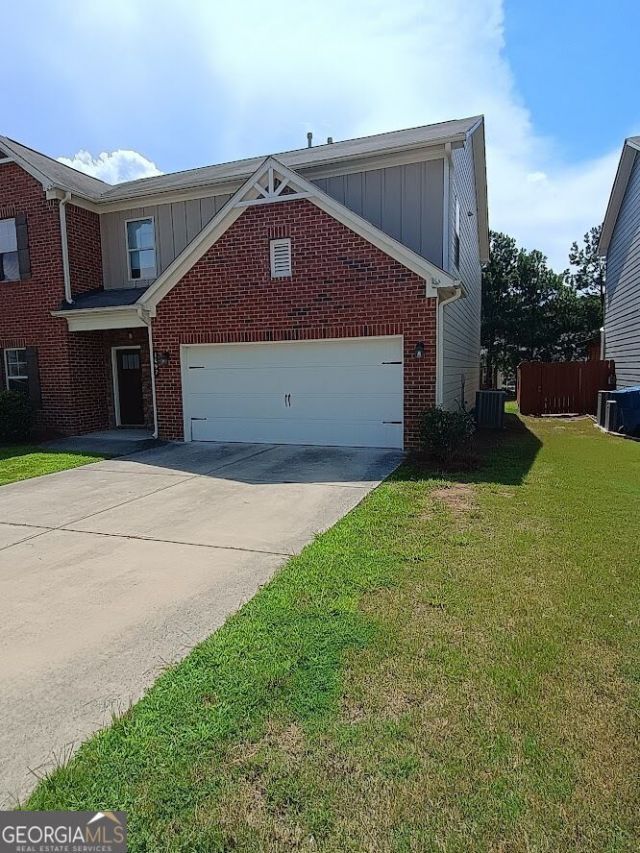
Just painted. move in condition. spacious bedrooms. upgraded 3rd bathroom. all rooms are bright and inviting. subdivision is conveniently located minutes away from University Parkway and 85. short drive to schools, shopping centers. spacious kitchen with island tha tgive extra working and storage space. breakfast area. separate dining area. living and family rooms. home has 2 water heaters for extended water uses. walk in pantry shelves. high ceiling on main level. upgraded wood floor on main level. a well maintained home. double vanity in master bedroom. and a walk in closet.
Property Features
Property Type: Residential - Single Family
Basement: None
Cooling: Central Air, Electric
Garage: 2 car attached
Heating: Central, Forced Air, Natural Gas
Home Style: Brick Front, Traditional
Lot Size: 0.12 Acres
Roof Type: Composition
Stories: 2.0
Taxes: $6,828
Year Built: 2019
Feature Descriptions
Additional Rooms: Foyer
Amenities: Street Lights
Appliances: Dishwasher, Disposal, Electric Water Heater, Refrigerator
Days on Site: 15
Dining Room: Separate Room
Exterior: Block, Concrete
Flooring: Carpet, Hardwood
Foundation: Block
Interior: Double Vanity, Roommate Plan, Walk-In Closet(s)
Kitchen: Breakfast Area, Kitchen Island, Walk-in Pantry
Parking Notes: Garage, Attached
Security Features: Smoke Detector(s)
Sewer: Public Sewer
Topography: City Lot
Utilities: Cable Available, Electricity Available, Natural Gas Available, Sewer Available, Sewer Connected, Underground Utilities, Water Available
Vegetation: Wooded
Water: Public
Window Features: Double Pane Windows
Local Schools
High School: Mountain View
Middle School: Twin Rivers
Elementary School: Dyer
Listed By / Shown By
Listed By
Agency Name: Savant Realtors Inc.
Agency Phone: 770-931-9882
Shown By
Agency Title: Josey Young & Brady Realty, LLC
Agency Phone: 770-683-1800

Estimate Your Payment
Estimated Payment
$ 1,701.50 per month $1,001.28 Principal & Interest $569.00 Property Tax $131.22 Homeowner's Insurance
1497 Weatherbrook Circle | MLS# 10826695
This single family home located at 1497 Weatherbrook Circle, Lawrenceville, GA 30043 is currently listed for sale with an asking price of $449,900. This property was built in 2019 and has 4 bedrooms and 3 full and 1 partial baths with 2554 sq. ft. Weatherbrook Circle is located in the Heritage Pointe subdivision. Search Heritage Pointe real estate on www.jybrealty.com today.