


BEDS3
BATHS3 full
SQUARE FEET1,681
MLS#10883955
STATUSNew
PROPERTY TYPEResidential - Townhouse
SUBDIVISIONSilver Leaf
Property Description
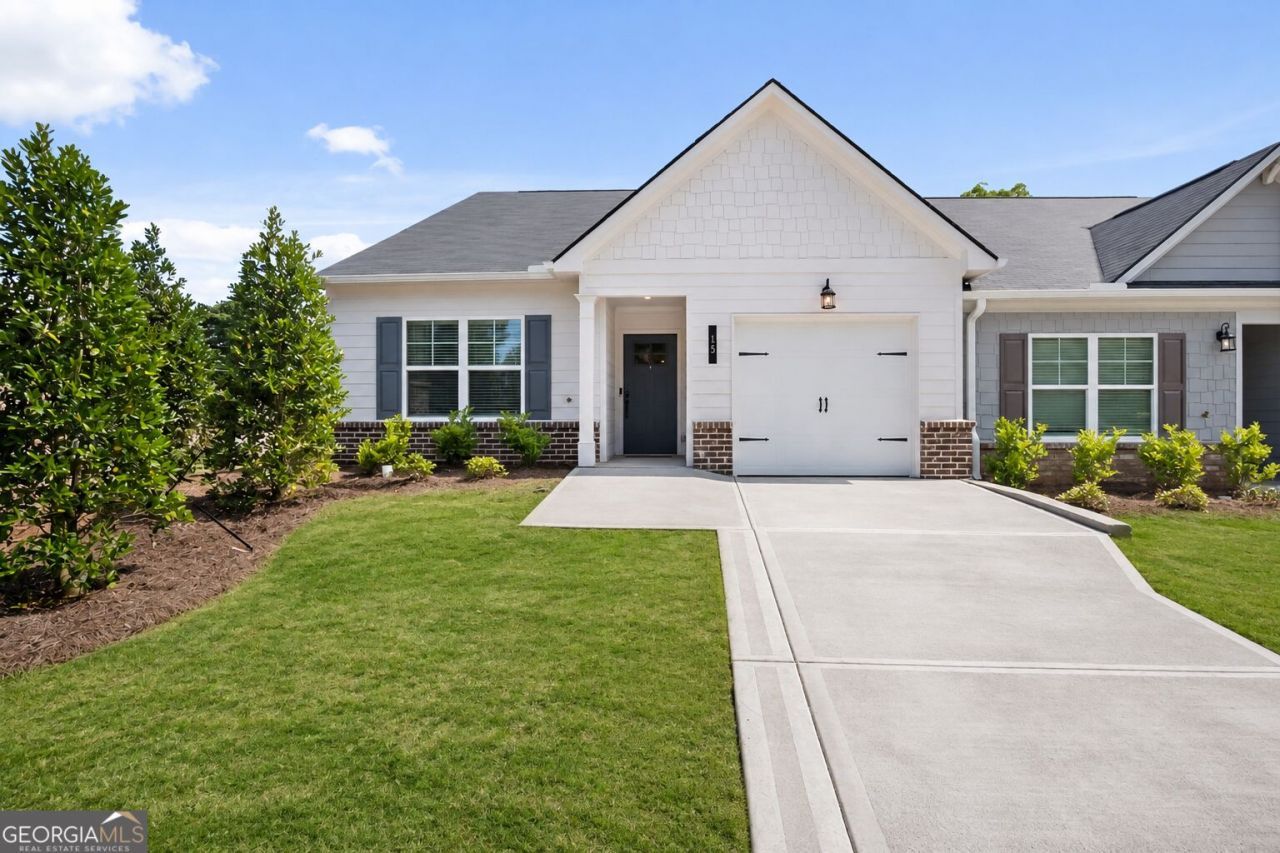
Welcome to Silver Leaf 55+, built by Obie Award-Winning builder, Kerley Family Homes! END UNIT! Introducing the Sequoia floorplan (and former model home)! Primary Suite on Main as well as a Guest Bedroom (or home office) and Full Bath on main. Kitchen with island, pantry and stainless steel appliances opens to Family Room. This model home comes complete with a new Whirlpool refrigerator, washer and dryer. Upstairs features Loft, Bedroom #3 and Full Bath. A lovely back patio completes the scene for this home. Located near the Georgia NASCAR Museum, multiple shopping and dining opportunities, and just a short drive to all the fun things to do in Dahlonega and Helen - wineries, shopping, restaurants, walking, hiking and more!
Property Features
Property Type: Residential - Townhouse
Basement: None
Cooling: Central Air, Electric, Zoned
Heating: Central, Electric, Zoned
Home Style: Traditional
Lot Size: 0.11 Acres
Roof Type: Composition
Stories: 2.0
Taxes: $0
Year Built: 2024
Feature Descriptions
Additional Rooms: Family Room, Foyer, Loft
Amenities: Sidewalks
Appliances: Dishwasher, Disposal, Electric Water Heater, Microwave, Range, Refrigerator, Stainless Steel Appliance(s)
Days on Site: 1
Exterior: Brick, Concrete
Flooring: Carpet, Laminate
Interior: Double Vanity, Master On Main Level, Walk-In Closet(s)
Parking Notes: Garage, Attached, Kitchen Level
Sewer: Public Sewer
Topography: Corner Lot, Cul-De-Sac, Level
Utilities: Cable Available, Electricity Available, Phone Available, Sewer Available, Underground Utilities, Water Available
Water: Public
Local Schools
High School: Dawson
Middle School: Dawson
Elementary School: Robinson
Listed By / Shown By
Listed By
Agency Name: Keller Williams Community Partners
Agency Phone: 678-341-7400
Shown By
Agency Title: Josey Young & Brady Realty, LLC
Agency Phone: 770-683-1800

Estimate Your Payment
Estimated Payment
$ 893.59 per month $790.05 Principal & Interest $0.00 Property Tax (data not provided by mls) $103.54 Homeowner's Insurance
15 Silver Leaf Lane, Unit 43 | MLS# 10883955
This townhouse located at 15 Silver Leaf Lane, Unit 43, Dawsonville, GA 30534 is currently listed for sale with an asking price of $354,990. This property was built in 2024 and has 3 bedrooms and 3 full baths with 1681 sq. ft. Silver Leaf Lane, Unit 43 is located in the Silver Leaf subdivision. Search Silver Leaf real estate on www.jybrealty.com today.