


BEDS3
BATHS3 full
SQUARE FEET2,788
MLS#10875229
STATUSNew
PROPERTY TYPEResidential - Single Family
SUBDIVISIONLegacy Park
Property Description
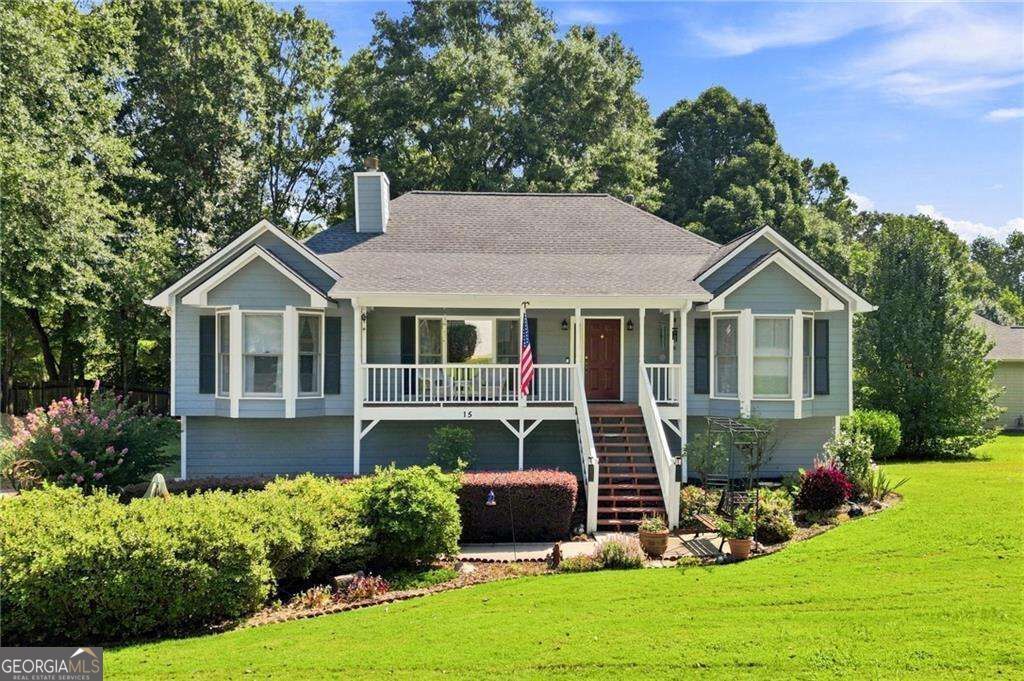
Beautiful in the Highly Desired Legacy Park. Perfectly situated in the neighborhood with an Expansive Open floor plan and sits on almost Half an ACRE. Hardiplank Siding Exterior Welcome you as you Enter the Foyer in this Immaculate home w/ Vaulted Family Room Ceiling. Sunny & Bright Gourmet Kitchen w/ White Cabinets w/ SS & Black Appliances & Views to the Private Backyard. Family Room with Vaulted Ceiling & Fireplace The Formal Dining Room w/ Large w/ Plenty of Room to Enjoy Time w/ Family or Guests. Enjoy the Expansive Owners Suite w/ Dual Walk-In Closets. Owner's Suite Bath w/ Dual Vanities, Soaking Tub & Separate Shower. Two Spacious Secondary Bedrooms w/ Secondary Bathroom. Very Open Finished Terrace Level Offers the Perfect Space for Entertaining or Guests w/ Bar Area, Storage & Laundry Room. Private, Wooded, Fenced, Green Backyard w/ Expansive Deck. Home is equipped with Gutter Guards & Architectural Shingle Roof.
Property Features
Property Type: Residential - Single Family
Basement: Yes
Basement: Bath Finished, Daylight, Interior Entry
Cooling: Ceiling Fan(s), Central Air
Fireplaces: 1
Garage: 2
Heating: Forced Air
Home Style: Traditional
Lot Size: 0.46 Acres
Roof Type: Composition
Stories: 1.0
Taxes: $867
Year Built: 1998
Feature Descriptions
Additional Rooms: Foyer, Laundry
Appliances: Dishwasher, Microwave, Refrigerator
Exterior: Concrete, Wood Siding
Fencing: Back Yard, Privacy, Wood
Fireplace Type: Factory Built, Family Room
Flooring: Carpet
Interior: Double Vanity, Master On Main Level, Rear Stairs, Roommate Plan, Split Bedroom Plan, Vaulted Ceiling(s), Walk-In Closet(s)
Kitchen: Breakfast Room, Pantry
Parking Notes: Garage, Garage Door Opener, Side/Rear Entrance
Security Features: Smoke Detector(s)
Sewer: Public Sewer
Topography: Private
Utilities: Cable Available, Electricity Available, Natural Gas Available, Phone Available
Water: Public
Water: No Dock Or Boathouse
Local Schools
High School: Hiram
Middle School: J A Dobbins
Elementary School: Bessie Baggett
Listed By / Shown By
Listed By
Agency Name: Keller Williams Realty Atlanta North
Agency Phone: 770-509-0700
Shown By
Agency Title: Josey Young & Brady Realty, LLC
Agency Phone: 770-683-1800

Estimate Your Payment
Estimated Payment
$ 1,066.56 per month $879.10 Principal & Interest $72.25 Property Tax $115.21 Homeowner's Insurance
15 Yellowstone Drive | MLS# 10875229
This single family home located at 15 Yellowstone Drive, Powder Springs, GA 30127 is currently listed for sale with an asking price of $395,000. This property was built in 1998 and has 3 bedrooms and 3 full baths with 2788 sq. ft. Yellowstone Drive is located in the Legacy Park subdivision. Search Legacy Park real estate on www.jybrealty.com today.