


BEDS3
BATHS2 full
SQUARE FEET1,538
MLS#10835157
STATUSUnder Contract
PROPERTY TYPEResidential - Single Family
SUBDIVISIONHyde Park
Property Description
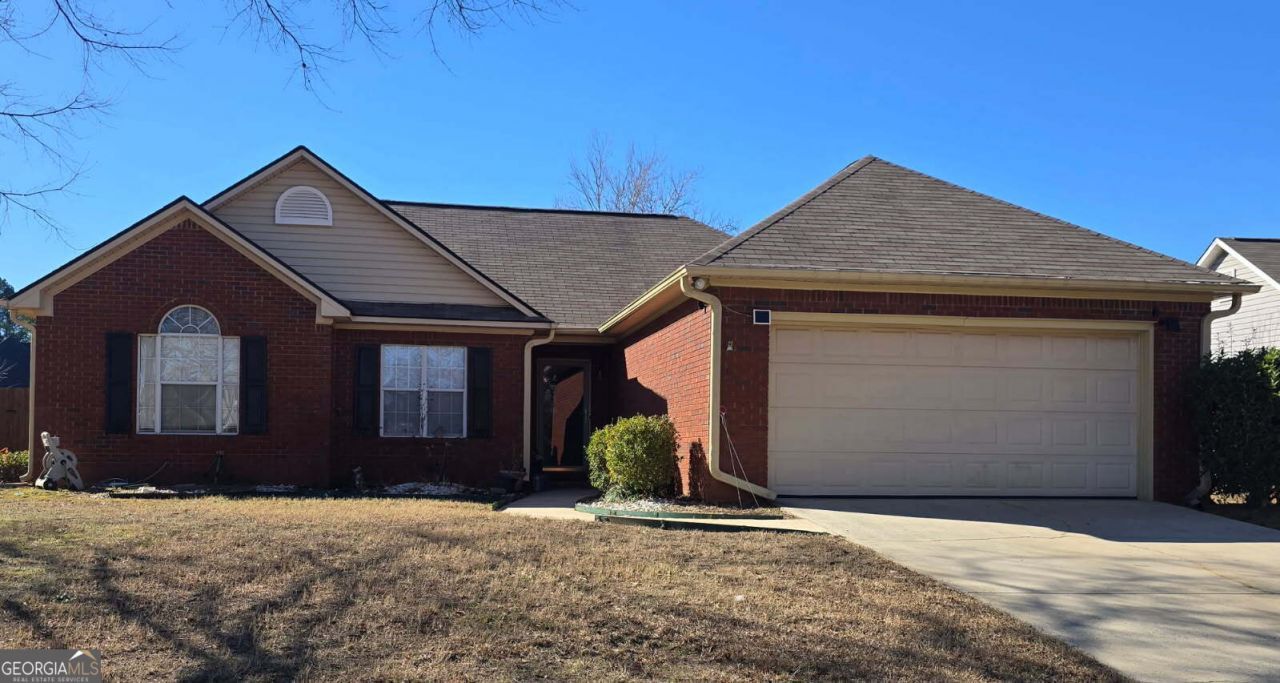
Experience exceptional value with this beautifully maintained brick home in the charming Hyde Park subdivision, now offered at $245,000 with a $5,000 seller credit toward closing costs. The neighborhood features a lovely pond and is conveniently located near shopping, restaurants, schools, and major highways. This three-bedroom, two-bath home offers high ceilings and large windows that fill the interior with natural light. Recent updates include new flooring in the living room and new carpet in all bedrooms. The spacious primary suite features a large bathroom with a relaxing jacuzzi spa tub. An inviting sunroom adds 228 additional square feet of flexible living space. The home is equipped with Leaf Filter gutter guards for low-maintenance exterior care, and an attic fan system enhances comfort and energy efficiency.
Property Features
Property Type: Residential - Single Family
Basement: None
Cooling: Attic Fan, Ceiling Fan(s), Central Air, Electric
Heating: Electric, Heat Pump, Hot Water
Home Style: Brick 3 Side, Ranch
Lot Size: 0.26 Acres
Roof Type: Composition
Stories: 1.0
Taxes: $2,499
Year Built: 1998
Feature Descriptions
Additional Rooms: Den, Family Room, Foyer, Sun Room
Amenities: Lake
Appliances: Dishwasher, Disposal, Microwave, Range
Days on Site: 84
Exterior: Brick, Vinyl Siding
Flooring: Carpet, Laminate, Tile
Interior: High Ceilings, Separate Shower, Soaking Tub, Tray Ceiling(s), Vaulted Ceiling(s), Walk-In Closet(s)
Parking Notes: Garage, Storage, Garage Door Opener
Sewer: Public Sewer
Topography: City Lot, Level
Utilities: Cable Available, Electricity Available, High Speed Internet, Phone Available, Sewer Available, Sewer Connected, Underground Utilities, Water Available
Water: Public
Local Schools
High School: Northside
Middle School: Thomson
Elementary School: Eagle Springs
Listed By / Shown By
Listed By
Agency Name: Golden Key Realty, Inc.
Agency Phone: 478-929-4444
Shown By
Agency Title: Josey Young & Brady Realty, LLC
Agency Phone: 770-683-1800

Estimate Your Payment
Estimated Payment
$ 824.97 per month $545.26 Principal & Interest $208.25 Property Tax $71.46 Homeowner's Insurance
150 Knights Bridge | MLS# 10835157
This single family home located at 150 Knights Bridge, Warner Robins, GA 31093 is currently listed for sale with an asking price of $245,000. This property was built in 1998 and has 3 bedrooms and 2 full baths with 1538 sq. ft. Knights Bridge is located in the Hyde Park subdivision. Search Hyde Park real estate on www.jybrealty.com today.