


BEDS5
BATHS4 full
SQUARE FEET3,473
MLS#10822220
STATUSActive
PROPERTY TYPEResidential - Single Family
SUBDIVISIONPeachtree Glen
Property Description
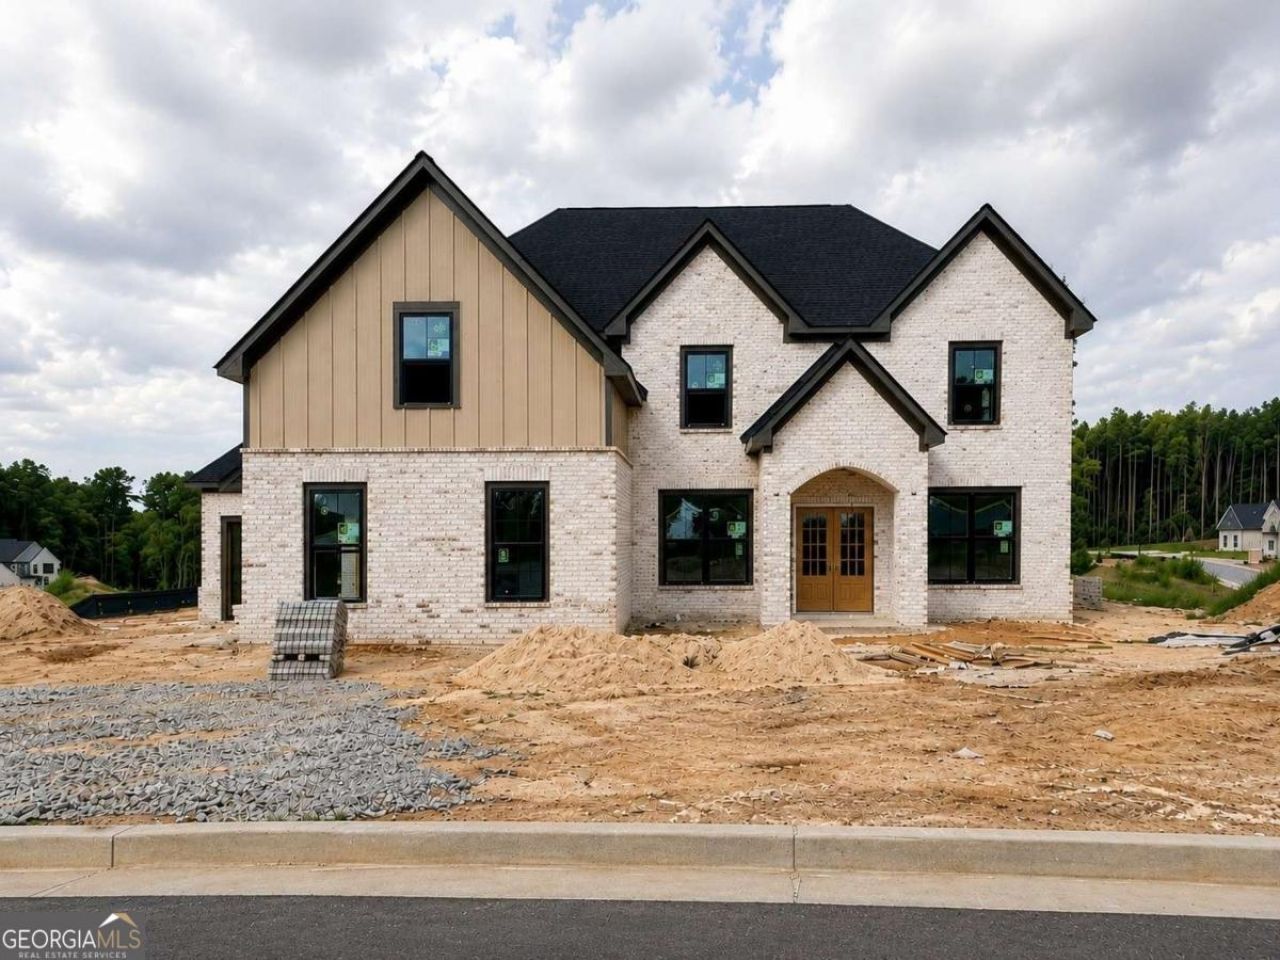
ANOTHER Major price improvement for the holidays! | Homesite 25 | The Magnolia with a 3-car side-entry garage | Estimated completion by Thanksgiving Picture preparing your holiday favorites in a brand-new kitchen while loved ones gather around the fireplace in the adjoining great room. Host dinner in the formal dining room, unwind with a beverage on the covered back porch, or head upstairs to the spacious loft to watch the game. Built by SPI Homes and Crescent Homes, the Magnolia is Peachtree Glen's largest floor plan (3473 sq ft) featuring 5 bedrooms, 4 full baths, and a 3-car side-entry garage. A welcoming foyer leads to a formal dining room, butler's pantry, and versatile flex room ideal for a home office or additional living space. Tucked toward the rear of the home, a main-level bedroom and full bath offer privacy for guests. The open-concept kitchen overlooks the great room, where a decorative electric fireplace and floating bookshelves create an inviting gathering space. Kitchen highlights include quartz countertops, an oversized island with pendant lighting, a custom-built vent hood, ceiling-height cabinetry, a pot filler, and an expansive walk-in pantry. A Samsung stainless steel kitchen appliance package includes a gas cooktop, wall oven, pot filler, built-in microwave, and refrigerator. Architectural details include a beamed ceiling, extensive millwork, shiplap accents, and crown molding and an accent wall in every bedroom. Upstairs, the spacious primary suite features a spa-inspired bath with a freestanding soaking tub, quartz countertops, and a large walk-in closet with a custom closet system. Three additional bedrooms, a generous loft, and a laundry room with decorative floor tile, cabinetry, and a sink complete the second level. Blinds on operable windows are included. Peachtree Glen is a boutique community of just 37 homes near the Mall of Georgia, Sprouts, Coolray Field, Downtown Lawrenceville, Rabbit Hill Park, and Little Mulberry Park, with convenient access to GA-316 and I-85. Freeman's Mill Elementary School is directly across the street. Ask about special financing through preferred lenders and $15,000 in builder-paid closing costs. Incentives are subject to terms, buyer qualification, and use of a preferred lender. Contact the listing agent for details and current availability. Home is under construction and almost done! Driveway and front walk concrete going in this week and then landscape! Photos represent a previous Magnolia build in Peachtree Glen and may show different finishes or upgrades. GPS: 2300 Old Peachtree Road, Lawrenceville, GA, across from Freeman's Mill Elementary School.
Property Features
Property Type: Residential - Single Family
Basement: None
Cooling: Ceiling Fan(s), Central Air
Fireplaces: 1
Garage: 3
Heating: Central, Forced Air
Home Style: Contemporary, Craftsman
Lot Size: 0.35 Acres
Roof Type: Composition
Stories: 2.0
Taxes: $10
Year Built: 2026
Feature Descriptions
Additional Rooms: Foyer, Game Room, Laundry, Loft, Office, Other
Amenities: Sidewalks, Street Lights, Walk To Schools
Appliances: Dishwasher, Disposal, Microwave, Refrigerator
Days on Site: 101
Exterior: Brick
Fireplace Type: Factory Built
Flooring: Laminate, Vinyl
Interior: Beamed Ceilings, Double Vanity, Split Bedroom Plan, Walk-In Closet(s)
Kitchen: Breakfast Area, Kitchen Island, Solid Surface Counters, Walk-in Pantry
Parking Notes: Garage, Garage Door Opener
Security Features: Carbon Monoxide Detector(s)
Sewer: Public Sewer
Topography: Corner Lot
Utilities: Cable Available, Electricity Available, Natural Gas Available, Sewer Available, Underground Utilities, Water Available
Water: Public
Water: No Dock Or Boathouse
Window Features: Double Pane Windows
Local Schools
High School: Mountain View
Middle School: Twin Rivers
Elementary School: Freemans Mill
Listed By / Shown By
Listed By
Agency Name: Peggy Slappey Properties
Agency Phone: 770-932-3440
Shown By
Agency Title: Josey Young & Brady Realty, LLC
Agency Phone: 770-683-1800

Estimate Your Payment
Estimated Payment
$ 1,926.26 per month $1,702.34 Principal & Interest $0.83 Property Tax $223.10 Homeowner's Insurance
1503 Reserve Glen Drive | MLS# 10822220
This single family home located at 1503 Reserve Glen Drive, Lawrenceville, GA 30043 is currently listed for sale with an asking price of $764,900. This property was built in 2026 and has 5 bedrooms and 4 full baths with 3473 sq. ft. Reserve Glen Drive is located in the Peachtree Glen subdivision. Search Peachtree Glen real estate on www.jybrealty.com today.