


BEDS3
BATHS3 full 1 partial
SQUARE FEET3,094
MLS#10893698
STATUSNew
PROPERTY TYPEResidential - Single Family
Property Description
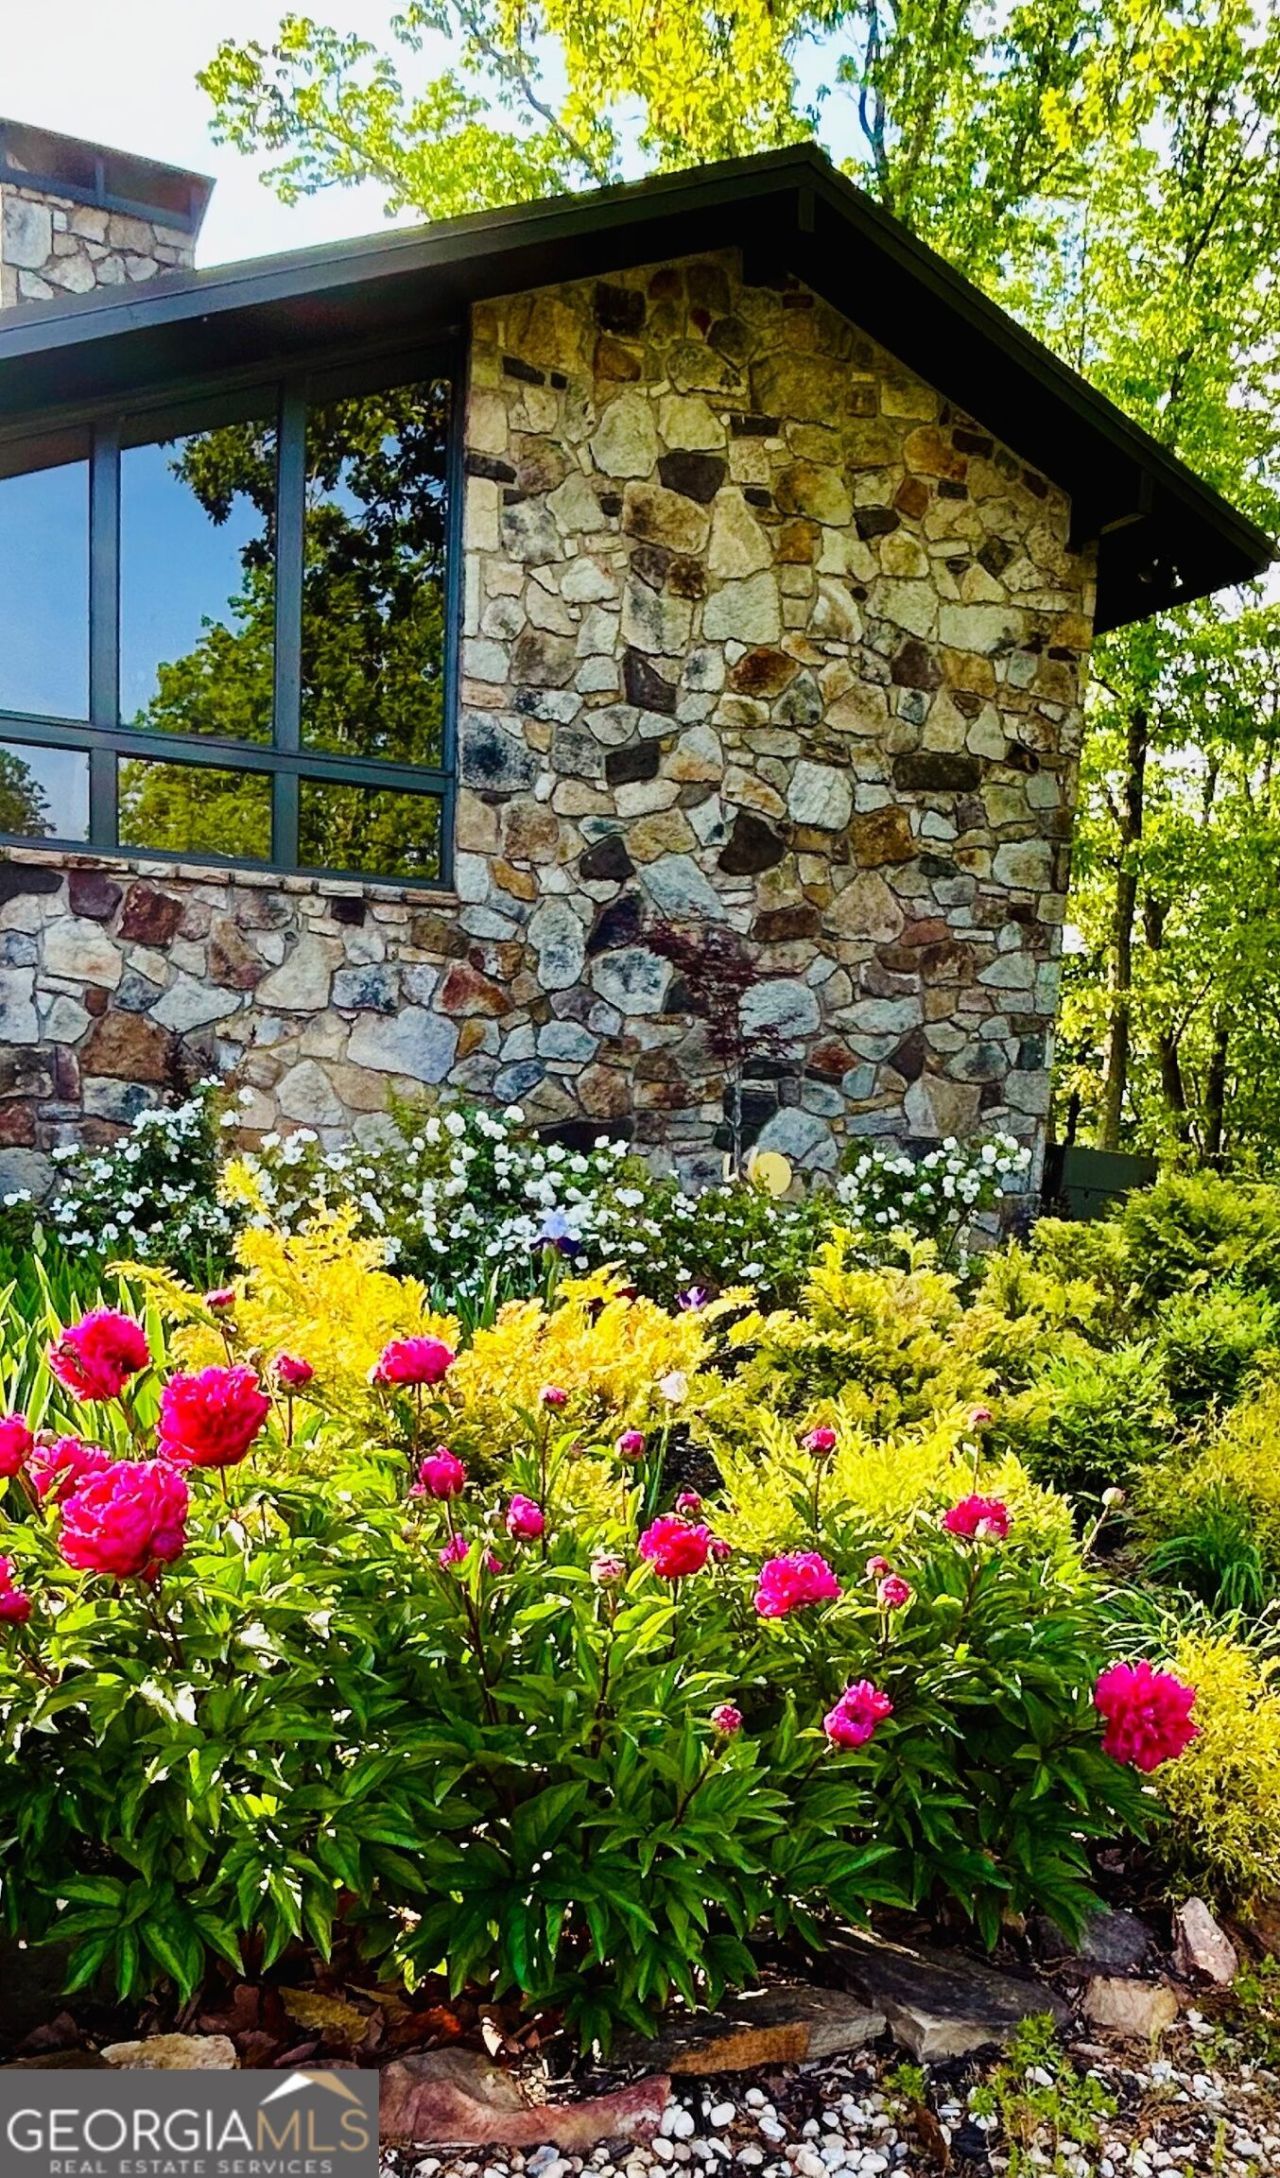
Custom 3bedroom 3bath home on peaceful 10 ridge top acres Set on approximately 10 acres in Bowdon, this single-family home offers plenty of space inside and out. With 3 bedrooms and 3 bathrooms, the layout is designed for comfortable everyday living, whether you are hosting guests or spreading out for quieter routines. Enjoy the added convenience of a large garage for parking and storage. The home's generous square footage gives you room to create the way you want to live, from flex space to everyday gathering areas. Outside, the acreage provides room to enjoy open land and outdoor activities right at home. Located in the Bowdon area of Carroll County, you'll have easy access to nearby shopping, dining, and local conveniences, with a peaceful setting that feels removed from the hustle while still keeping daily life within reach.
Property Features
Property Type: Residential - Single Family
Basement: Yes
Basement: Bath Finished
Cooling: Central Air
Fireplaces: 1
Heating: Central, Heat Pump
Home Style: Contemporary, Rustic, Other, Traditional
Lot Size: 10.00 Acres
Roof Type: Metal
Stories: 1.0
Taxes: $700
Year Built: 1975
Feature Descriptions
Additional Rooms: Bonus Room, Other
Appliances: Cooktop, Dishwasher, Range, Refrigerator
Exterior: Stone, Wood Siding
Fireplace Type: Family Room
Flooring: Carpet, Hardwood, Tile
Interior: Beamed Ceilings, Double Vanity, Soaking Tub, Split Foyer, Tile Bath, Entrance Foyer, Vaulted Ceiling(s), Walk-In Closet(s), Wet Bar
Parking Notes: Garage, Attached, Detached, Parking Pad, Kitchen Level, Garage Door Opener, Side/Rear Entrance
Sewer: Septic Tank
Topography: Level, Open Lot, Private, Sloped
Utilities: None
Water: Public, Well
Local Schools
High School: Bowdon
Middle School: Bowdon
Elementary School: Bowdon
Listed By / Shown By
Listed By
Agency Name: Chattahoochee Realty of Georgia
Agency Phone: 770-380-6212
Shown By
Agency Title: Josey Young & Brady Realty, LLC
Agency Phone: 770-683-1800

Estimate Your Payment
Estimated Payment
$ 1,593.85 per month $1,357.60 Principal & Interest $58.33 Property Tax $177.92 Homeowner's Insurance
1509 High Point Road | MLS# 10893698
This single family home located at 1509 High Point Road, Bowdon, GA 30108 is currently listed for sale with an asking price of $610,000. This property was built in 1975 and has 3 bedrooms and 3 full and 1 partial baths with 3094 sq. ft. Search Bowdon real estate on www.jybrealty.com today.