


BEDS4
BATHS3 full
SQUARE FEET2,034
MLS#10892176
STATUSNew
PROPERTY TYPEResidential - Single Family
SUBDIVISIONClear Creek
Property Description
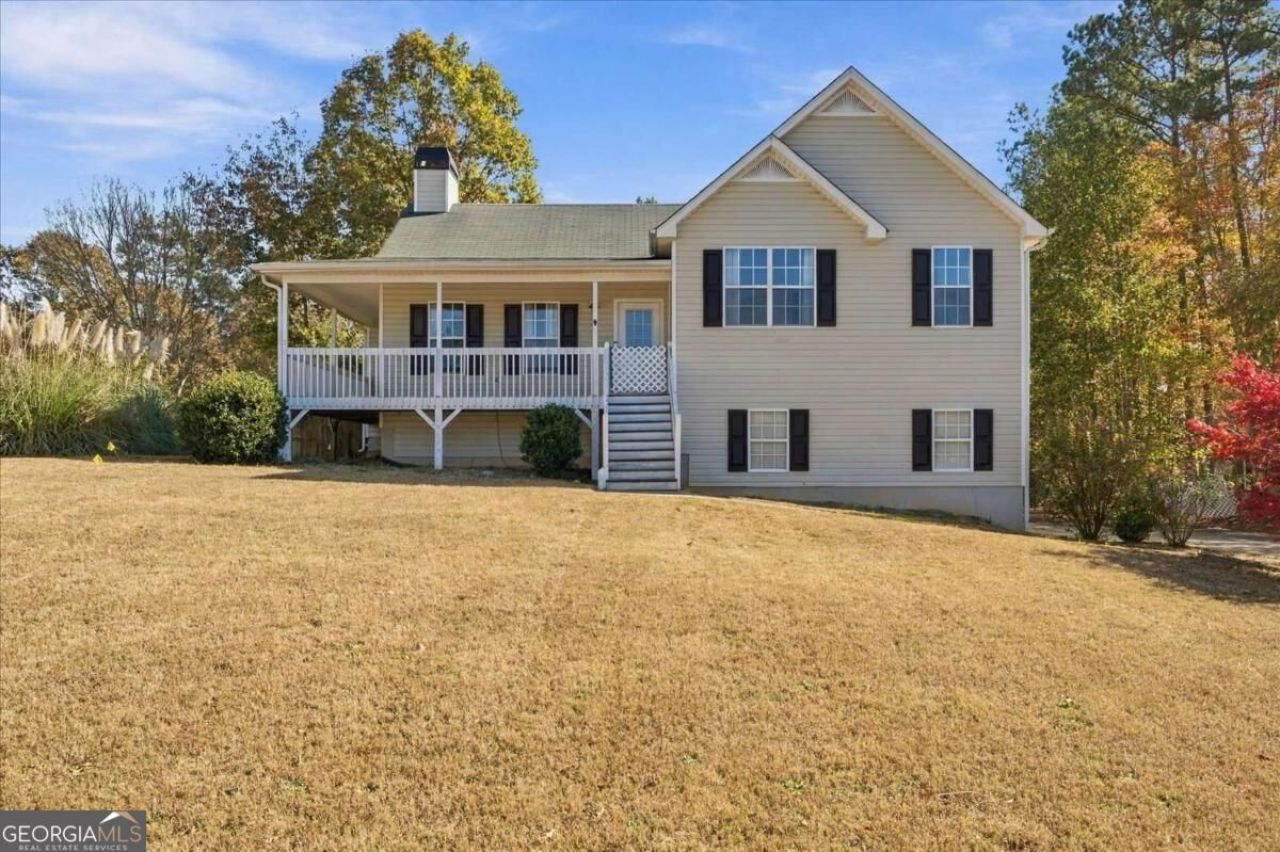
Set on a large, flat lot in the established Clear Creek community, this four-bedroom, three-bath home offers room to breathe without giving up the convenience of Dallas living. Inside, the light-filled main level is great for entertaining- the large open living space connects easily to the kitchen for everyday life. The kitchen pairs granite countertops with stainless steel appliances and white cabinets, opening to a breakfast area with views of the backyard and wrap-around front porch. The primary suite is a quiet retreat, with a walk-in closet and an updated ensuite bath featuring dual vanities, soaking tub, & shower. Two additional upstairs bedrooms and full bath great for family or guests. The lower level features a large secondary living space, bedroom, and full bath offering flexibility for home office, in-law or teen suite. Out back, a deck overlooks the fenced, level yard with play set for an evening cookout or plenty of places to roam. Recent updates include upgraded HVAC with zones, new Garage Door Motor, & fresh interior paint. Close to Hwy 278 and Dallas Hwy, with shopping, Wellstar Hospital and dining in Dallas and Hiram minutes away, it is a home that makes room for the life you want to build.
Property Features
Property Type: Residential - Single Family
Basement: Yes
Basement: Bath Finished, Daylight, Finished, Interior Entry
Cooling: Ceiling Fan(s), Central Air
Garage: 2 car attached
Heating: Central, Forced Air, Natural Gas
Home Style: Traditional
Lot Size: 0.46 Acres
Roof Type: Composition
Taxes: $2,791
Year Built: 2003
Feature Descriptions
Additional Rooms: Exercise Room, Foyer, Office
Amenities: Sidewalks
Appliances: Dishwasher, Dryer, Microwave, Refrigerator, Washer
Exterior: Vinyl Siding
Fencing: Chain Link
Flooring: Carpet, Laminate
Foundation: Block
Interior: Double Vanity, In-Law Floorplan, Walk-In Closet(s)
Kitchen: Breakfast Area, Pantry
Parking Notes: Garage, Attached, Side/Rear Entrance
Security Features: Smoke Detector(s)
Sewer: Septic Tank
Topography: Level, Private
Utilities: Cable Available, Electricity Available, Natural Gas Available, Phone Available, Water Available
Water: Public
Window Features: Double Pane Windows
Local Schools
High School: Paulding
Middle School: East Paulding
Elementary School: Poole
Listed By / Shown By
Listed By
Agency Name: Compass
Agency Phone: 404-668-6621
Shown By
Agency Title: Josey Young & Brady Realty, LLC
Agency Phone: 770-683-1800

Estimate Your Payment
Estimated Payment
$ 1,101.03 per month $767.82 Principal & Interest $232.58 Property Tax $100.63 Homeowner's Insurance
151 Blue Springs Way | MLS# 10892176
This single family home located at 151 Blue Springs Way, Dallas, GA 30157 is currently listed for sale with an asking price of $345,000. This property was built in 2003 and has 4 bedrooms and 3 full baths with 2034 sq. ft. Blue Springs Way is located in the Clear Creek subdivision. Search Clear Creek real estate on www.jybrealty.com today.