


BEDS3
BATHS2 full 1 partial
SQUARE FEET2,333
MLS#10564673
STATUSActive
PROPERTY TYPEResidential - Single Family
Property Description
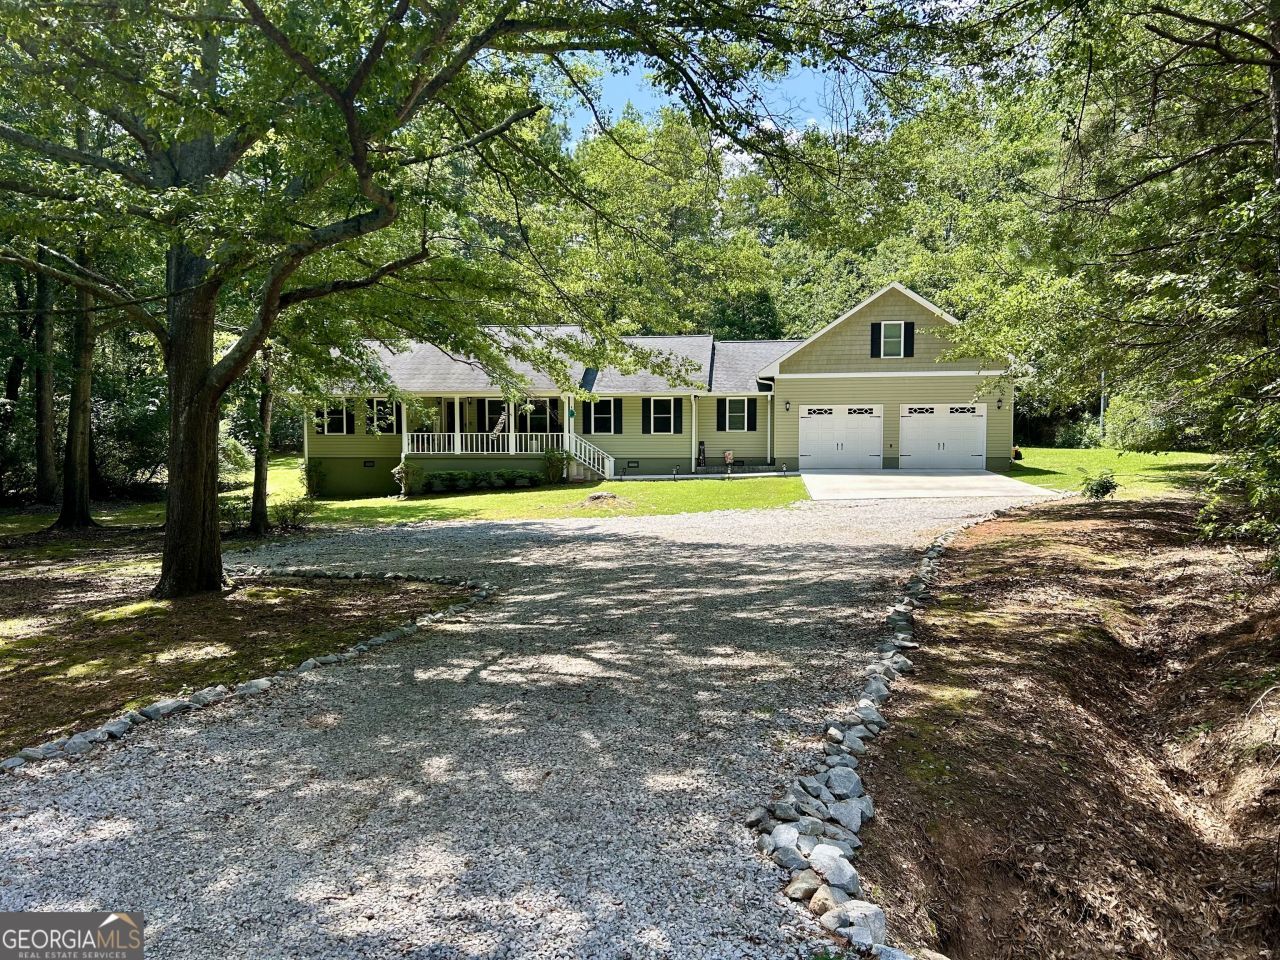
Check out 151 Evergreen Lane, a beautiful home in Hart County. This spacious home features 3 bedrooms, 2.5 Baths, and a bonus room over the garage, providing ample space. The family room, dining area, and kitchen flow seamlessly together, creating a perfect space for family and entertaining. The kitchen is equipped with stainless steel appliances, lots of counter and cabinet space, and a breakfast bar, featuring style and functionality. The master suite features a large garden tub, double vanities and a walk- in shower, providing a peaceful retreat. Upstairs you will find a large room that could be perfect for recreation, an office, or use as a fourth bedroom. Situated on almost three acres, this property offers a perfect blend of privacy and convenience. Conveniently located just minutes from Downtown Historic Hartwell, close to many boat launches and State Parks,with easy access to I85 make this a desirable location. Don't miss out on this beautiful home offering the perfect blend of location, comfort and style! Call today!
Property Features
Property Type: Residential - Single Family
Basement: Crawl Space
Cooling: Ceiling Fan(s), Central Air, Electric
Heating: Central, Electric, Heat Pump
Home Style: Rustic
Lot Size: 2.93 Acres
Roof Type: Composition
Stories: 1.0
Taxes: $1,440
Year Built: 1994
Feature Descriptions
Additional Rooms: Bonus Room, Laundry
Appliances: Dishwasher, Electric Water Heater, Microwave, Range, Refrigerator, Stainless Steel Appliance(s)
Days on Site: 369
Exterior: Vinyl Siding
Flooring: Carpet, Hardwood, Tile
Interior: Double Vanity, Master On Main Level, Separate Shower, Soaking Tub, Tile Bath, Walk-In Closet(s)
Parking Notes: Guest, Garage, Attached, Kitchen Level, RV Access/Parking, Boat, Garage Door Opener, Side/Rear Entrance
Sewer: Septic Tank
Topography: Level, Private
Utilities: Cable Available, Electricity Available, High Speed Internet, Phone Available
Water: Well
Local Schools
High School: Hart
Middle School: Hart
Elementary School: North Hart
Listed By / Shown By
Listed By
Agency Name: EXIT For Sale Realty
Agency Phone: 706-377-2525
Shown By
Agency Title: Josey Young & Brady Realty, LLC
Agency Phone: 770-683-1800

Estimate Your Payment
Estimated Payment
$ 1,114.31 per month $879.10 Principal & Interest $120.00 Property Tax $115.21 Homeowner's Insurance
151 Evergreen Lane | MLS# 10564673
This single family home located at 151 Evergreen Lane, Hartwell, GA 30643 is currently listed for sale with an asking price of $395,000. This property was built in 1994 and has 3 bedrooms and 2 full and 1 partial baths with 2333 sq. ft. Search Hartwell real estate on www.jybrealty.com today.