


BEDS3
BATHS2 full 1 partial
SQUARE FEET1,381
MLS#10873978
STATUSNew
PROPERTY TYPEResidential - Single Family
SUBDIVISIONParkside
Property Description
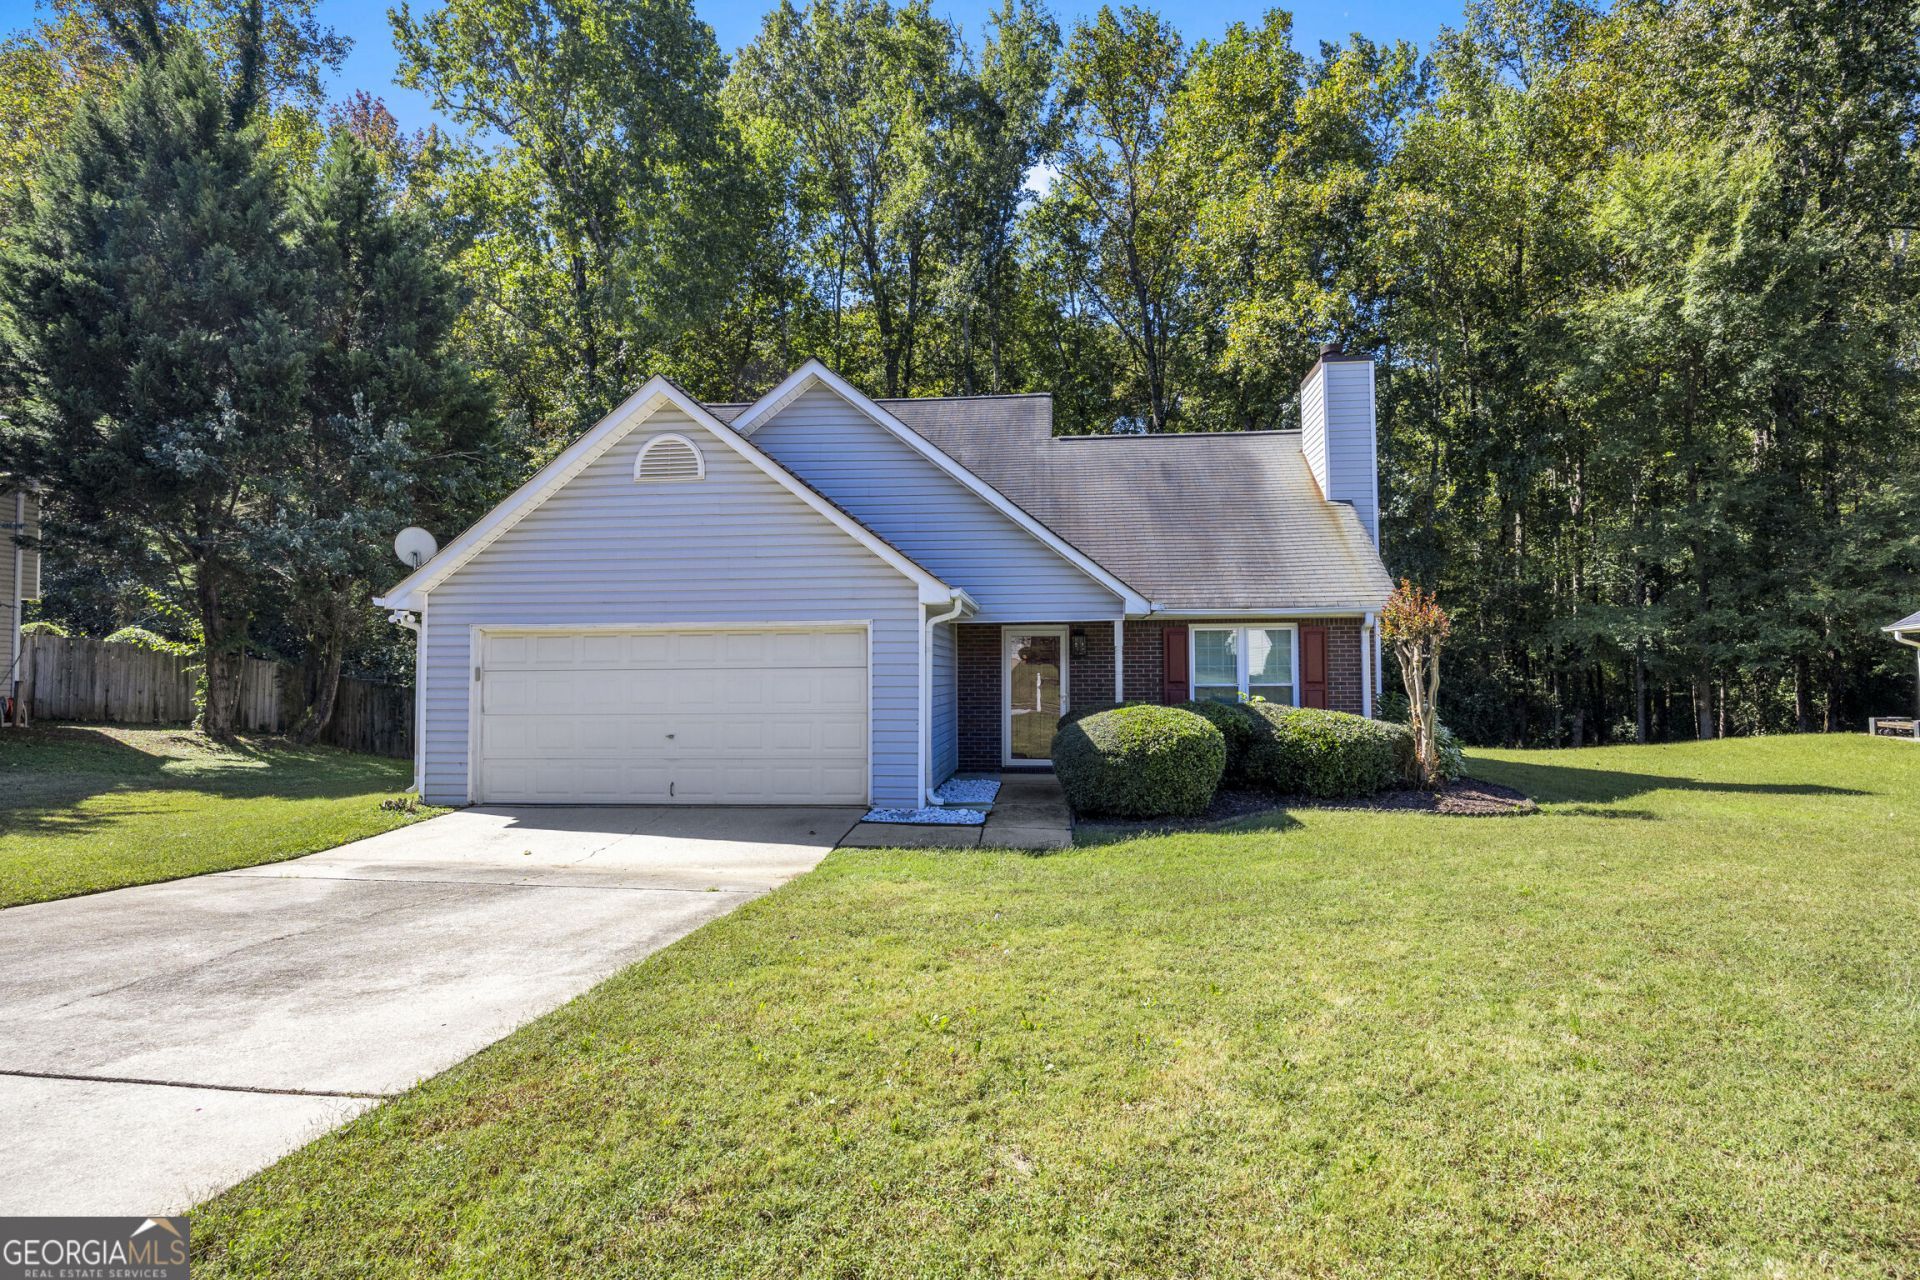
Adorable, Newly Remodeled Home at a Great Price! Fall in love with this charming home tucked away on a quiet street! Recently remodeled and move-in ready, this adorable property features fresh new paint, beautifully renovated bathrooms, a new water heater, and a brand-new HVAC for added comfort and peace of mind. Enjoy the convenience of being just minutes from shopping, easy interstate access, and the vibrant, thriving McDonough Square, where you can explore local restaurants, shops, and entertainment. With its inviting charm, thoughtful updates, and fantastic price, this home is an opportunity you won't want to miss! Contact the listing agent today for more information about a special offer to reduce your interest rate by 1% for one year offered by NEXA Mortgage. Make this wonderful home yours!
Property Features
Property Type: Residential - Single Family
Basement: None
Cooling: Ceiling Fan(s), Central Air
Fireplaces: 1
Garage: 2 car attached
Heating: Central, Forced Air
Home Style: Brick/Frame
Lot Size: 0.68 Acres
Roof Type: Composition
Stories: 2.0
Taxes: $3,182
Year Built: 1997
Feature Descriptions
Additional Rooms: Family Room
Amenities: Playground, Pool
Appliances: Dishwasher, Microwave, Range
Exterior: Brick, Vinyl Siding
Fireplace Type: Family Room, Masonry
Flooring: Hardwood, Tile
Foundation: Slab
Interior: High Ceilings, Master On Main Level, Separate Shower, Soaking Tub, Tile Bath, Entrance Foyer, Walk-In Closet(s)
Parking Notes: Garage, Attached, Kitchen Level, Garage Door Opener
Sewer: Public Sewer
Swimming Pool: Yes
Topography: Level
Utilities: Cable Available, Electricity Available, High Speed Internet, Sewer Connected, Underground Utilities, Water Available
Water: Public
Window Features: Double Pane Windows
Local Schools
High School: Eagles Landing
Middle School: Eagles Landing
Elementary School: Flippen
Listed By / Shown By
Listed By
Agency Name: Chapman Group Realty, Inc.
Agency Phone: 678-782-5995
Shown By
Agency Title: Josey Young & Brady Realty, LLC
Agency Phone: 770-683-1800

Estimate Your Payment
Estimated Payment
$ 957.41 per month $612.03 Principal & Interest $265.17 Property Tax $80.21 Homeowner's Insurance
151 Parkside Drive | MLS# 10873978
This single family home located at 151 Parkside Drive, Stockbridge, GA 30281 is currently listed for sale with an asking price of $275,000. This property was built in 1997 and has 3 bedrooms and 2 full and 1 partial baths with 1381 sq. ft. Parkside Drive is located in the Parkside subdivision. Search Parkside real estate on www.jybrealty.com today.