


BEDS4
BATHS2 full
SQUARE FEET2,664
MLS#10831967
STATUSNew
PROPERTY TYPEResidential - Single Family
SUBDIVISIONGraysons Landing
Property Description
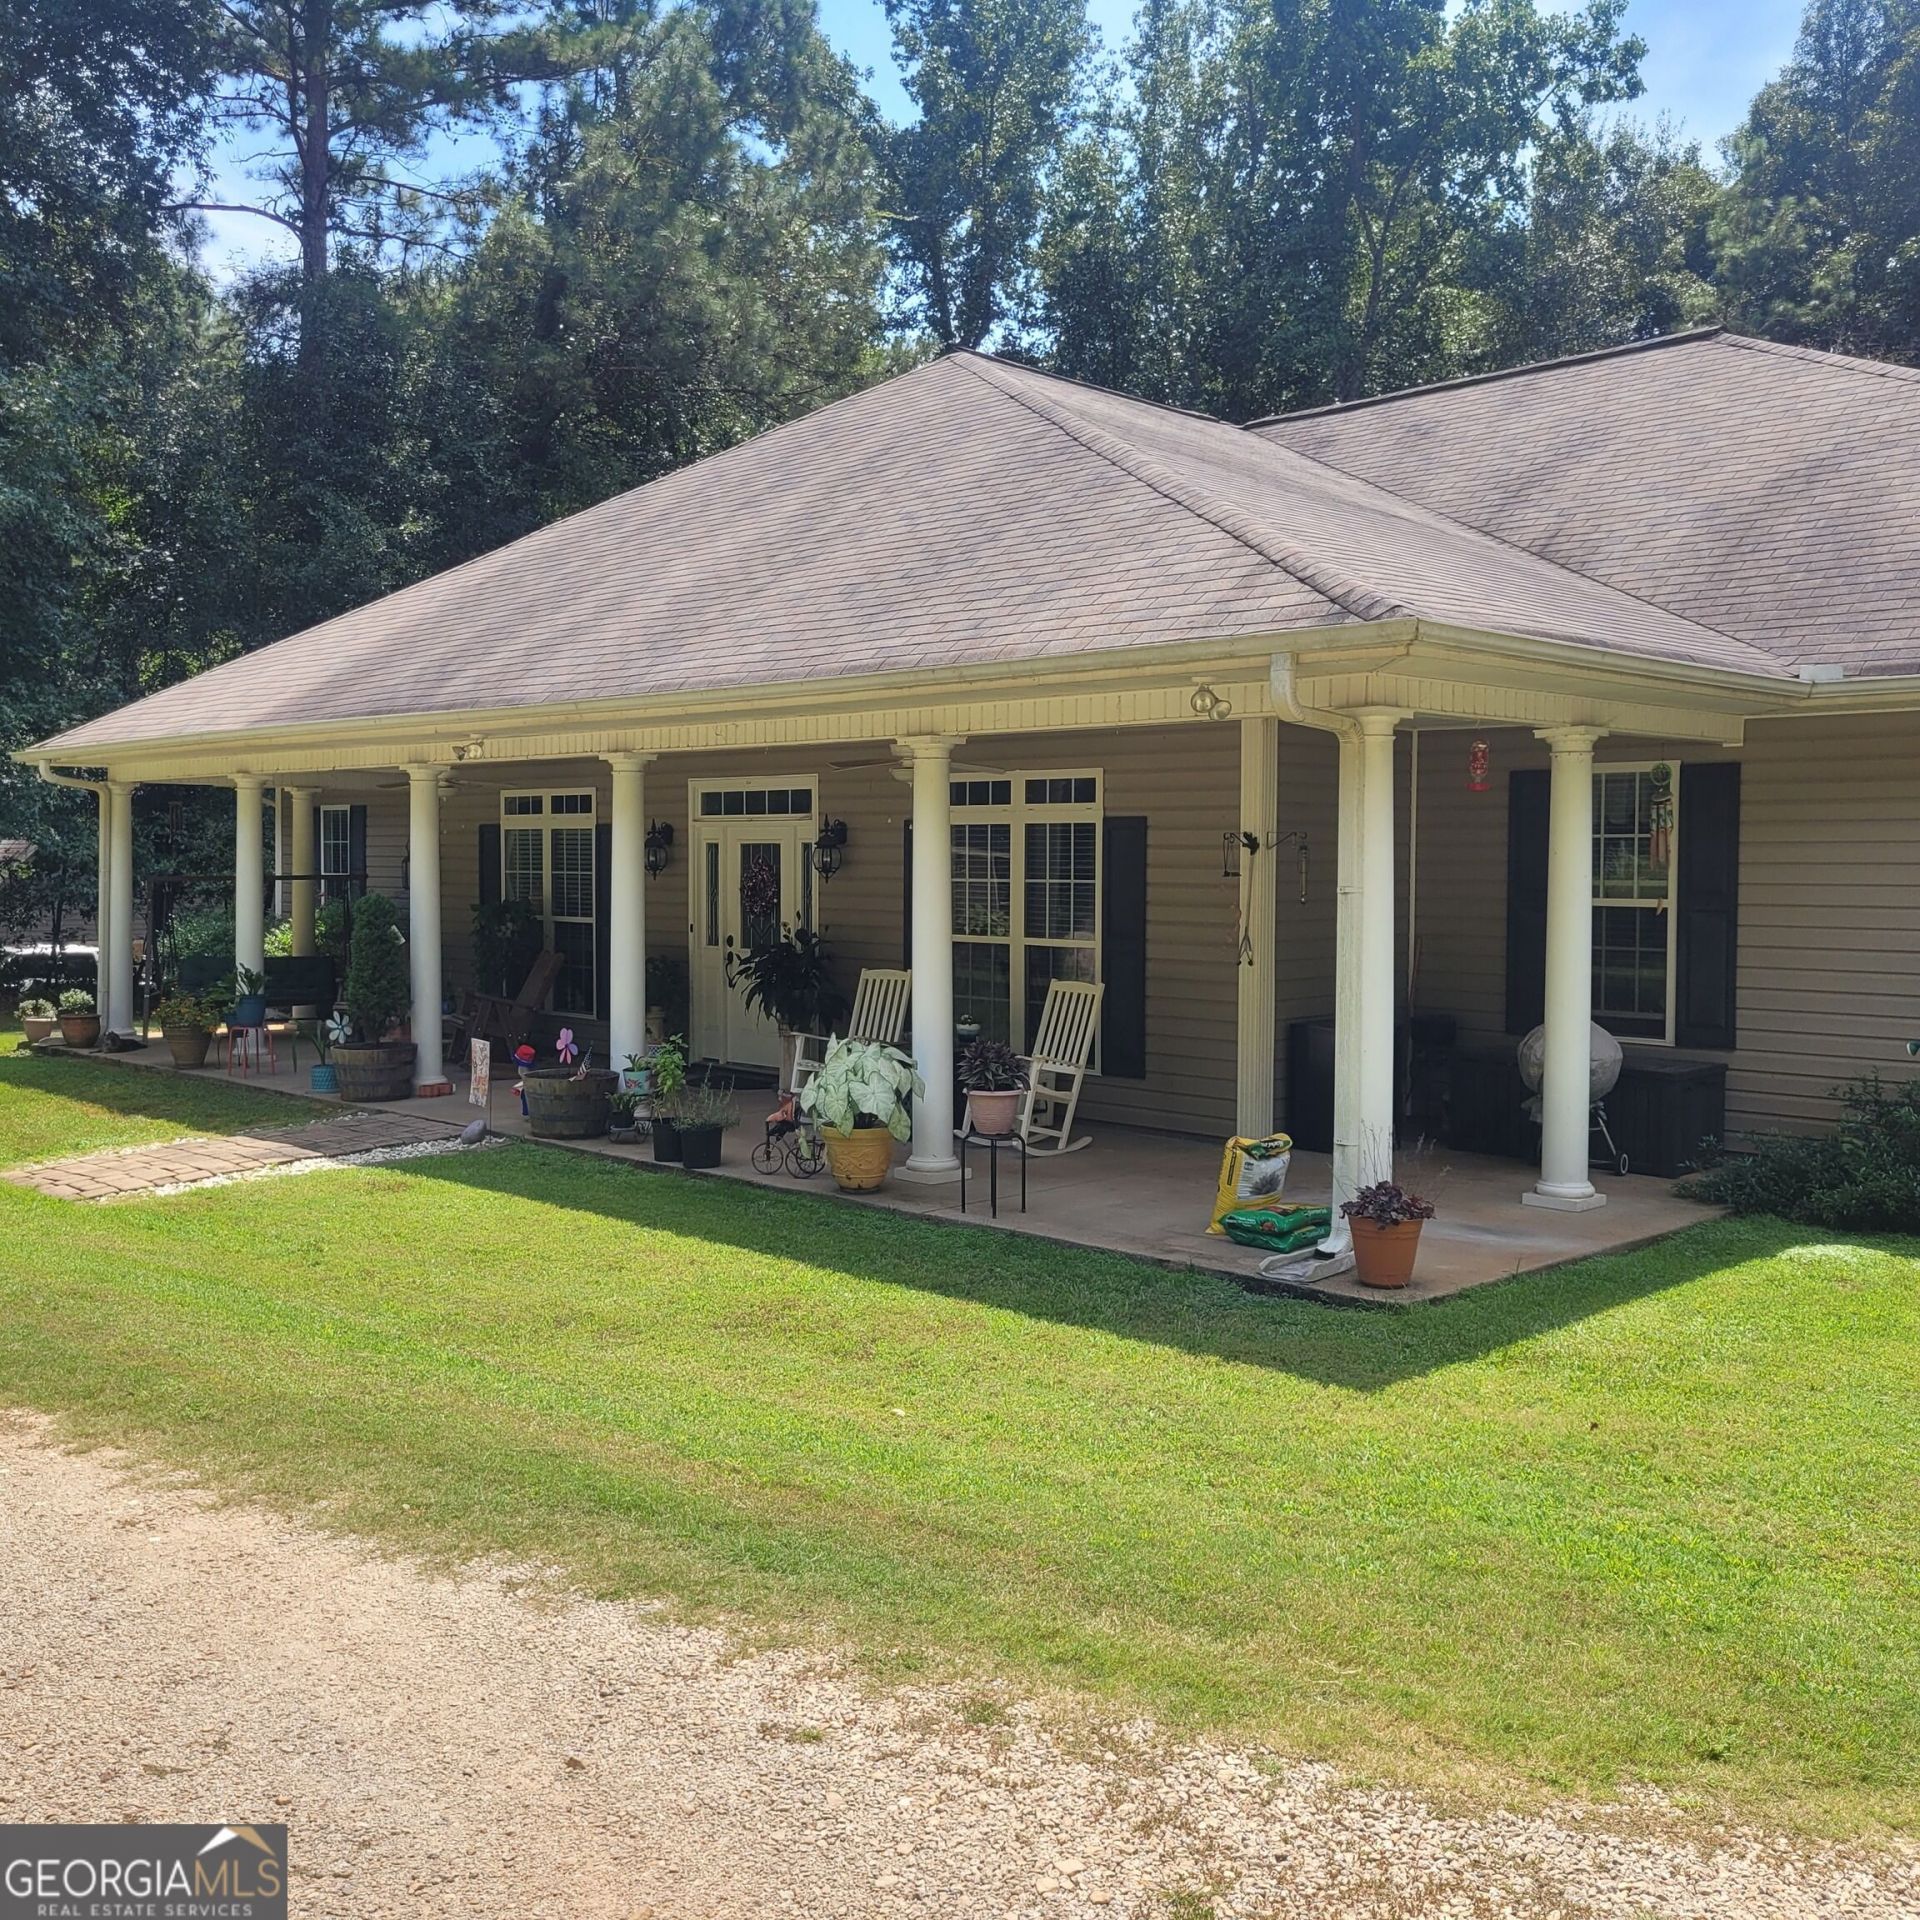
Spacious and wellmaintained 4BR/2BA home offering a bright, open layout and generous room sizes throughout. The large openplan living room features a dramatic vaulted ceiling, creating an airy gathering space that flows seamlessly into the oversized dining room, ideal for entertaining. The chefinspired kitchen includes a premium 60 refrigerator, dedicated wine cooler, ample cabinetry, and expansive counter space-perfect for cooking, hosting, and everyday convenience. The primary suite provides a relaxing retreat with an oversized jetted garden tub, separate walkin shower, and double vanities. Additional bedrooms are wellsized and versatile for guests, office, or hobbies. Located just a short walk to the lake (no dock rights), this home offers easy access to outdoor recreation, peaceful views, and a desirable lifestyle setting. Movein ready and perfect for buyers seeking comfort, space, and proximity to the water.
Property Features
Property Type: Residential - Single Family
Basement: None
Cooling: Central Air
Fireplaces: 1
Garage: 4
Heating: Central
Home Style: Ranch
Lot Size: 1.00 Acres
Roof Type: Composition
Stories: 1.0
Taxes: $4,049
Year Built: 2006
Feature Descriptions
Additional Rooms: Laundry, Office
Appliances: Dishwasher, Electric Water Heater, Microwave, Other, Range, Refrigerator
Days on Site: 5
Dining Room: Seats 12+, Separate Room
Exterior: Vinyl Siding
Fireplace Type: Factory Built
Flooring: Carpet, Vinyl
Foundation: Slab
Interior: Double Vanity, Master On Main Level, Separate Shower, Soaking Tub, Split Bedroom Plan, Tile Bath, Vaulted Ceiling(s), Walk-In Closet(s)
Kitchen: Breakfast Bar, Country Kitchen, Solid Surface Counters
Parking Notes: Parking Pad, Kitchen Level
Sewer: Septic Tank
Structures: Outbuilding
Topography: Level
Utilities: Cable Available
Water: Well
Water: Corps of Engineers Control, Lake Privileges, No Dock Rights
Window Features: Double Pane Windows
Local Schools
High School: Callaway
Middle School: Callaway
Elementary School: Other
Listed By / Shown By
Listed By
Agency Name: EXIT Realty Advantage
Agency Phone: 706-668-5030
Shown By
Agency Title: Josey Young & Brady Realty, LLC
Agency Phone: 770-683-1800

Estimate Your Payment
Estimated Payment
$ 1,168.10 per month $734.44 Principal & Interest $337.42 Property Tax $96.25 Homeowner's Insurance
151 S Chattahoochee Drive | MLS# 10831967
This single family home located at 151 S Chattahoochee Drive, Hogansville, GA 30230 is currently listed for sale with an asking price of $330,000. This property was built in 2006 and has 4 bedrooms and 2 full baths with 2664 sq. ft. S Chattahoochee Drive is located in the Graysons Landing subdivision. Search Graysons Landing real estate on www.jybrealty.com today.