


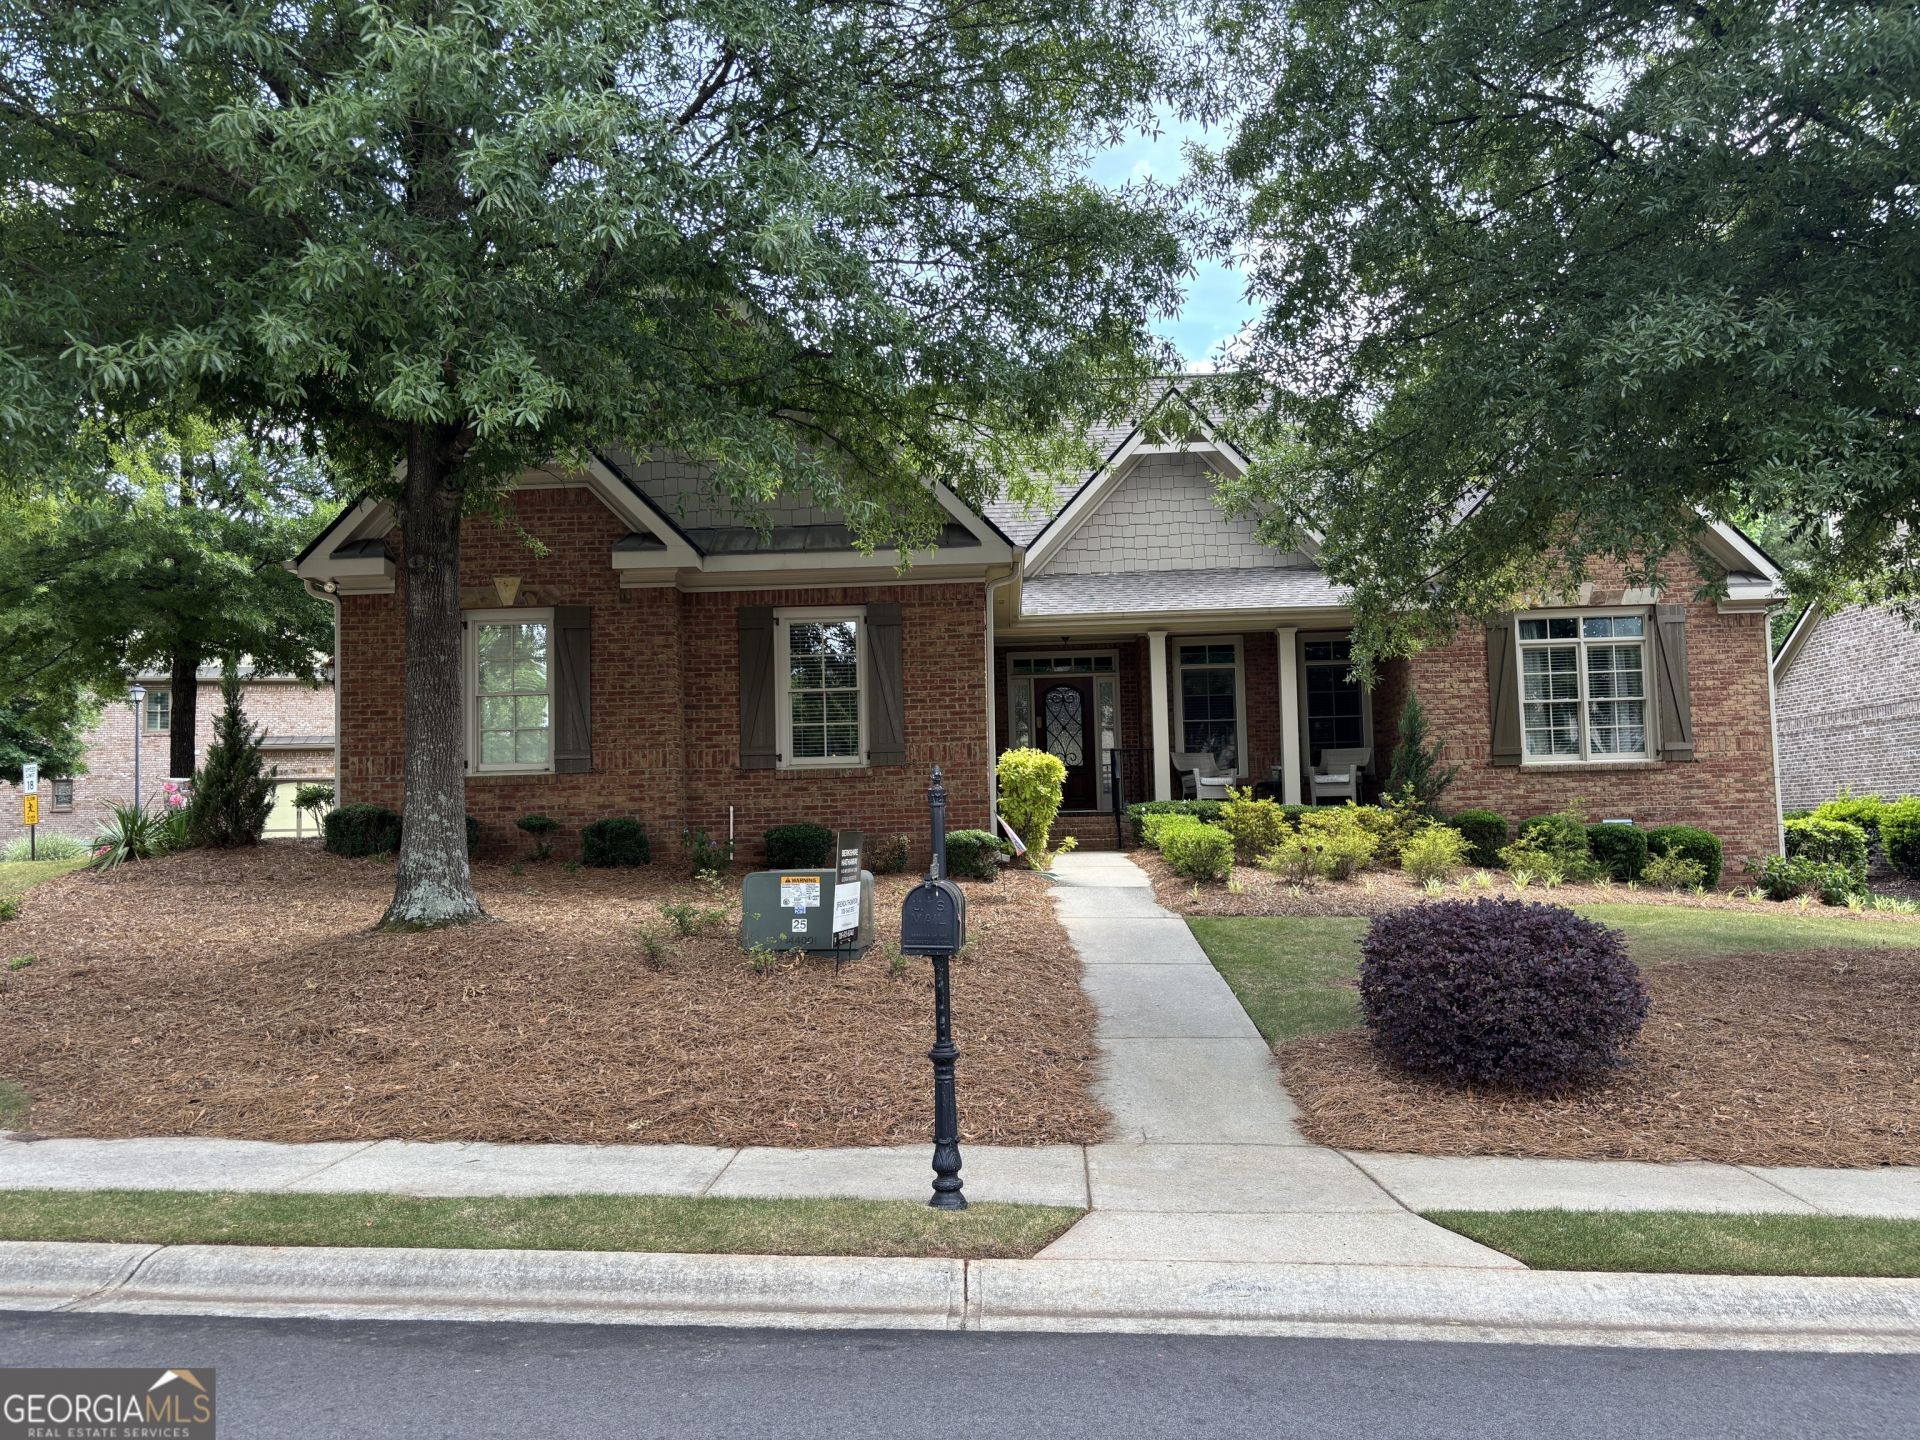
BEDS3
BATHS2 full
SQUARE FEET2,101
MLS#10770912
STATUSNew
PROPERTY TYPEResidential - Single Family
SUBDIVISIONThe Courtyard at Rowan Oak
Property Description
One of Oconee County's most desirable Gated Communities. This one level home has it all. The main living space is open and inviting with a fireplace with gas logs. There is a spacious keeping room with skylights. You will enjoy a large screened porch off the living area. The kitchen features granite countertops, gas range, dishwasher and a serving/breakfast bar with bar chairs. This is a split bedroom plan. The owners suite has hardwood floors, trey ceiling, a large bath with double vanities, soaking tub, separate shower and large walk-in closet. There are two additional bedrooms and a full bath. The study/office could be a formal dining room. Additional amenities incljde a clubhouse, play ground, tennis court, swimming pool and pickle ball court and walking trails.
Property Features
Property Type: Residential - Single Family
Basement: Crawl Space
Cooling: Central Air, Electric
Fireplaces: 1
Garage: 2 car attached
Heating: Central, Natural Gas
Home Style: Brick 4 Side
Lot Size: 0.07 Acres
Roof Type: Composition
Stories: 1.0
Taxes: $4,030
Year Built: 2008
Feature Descriptions
Additional Rooms: Family Room, Foyer, Keeping Room, Laundry, Office
Amenities: Clubhouse, Gated, Playground, Pool, Sidewalks
Appliances: Dishwasher, Dryer, Gas Water Heater, Microwave, Range, Refrigerator, Stainless Steel Appliance(s), Washer
Days on Site: 2
Exterior: Brick
Fireplace Type: Factory Built, Gas Log, Gas Starter
Flooring: Hardwood
Interior: Double Vanity, High Ceilings, Master On Main Level, Separate Shower, Soaking Tub, Split Bedroom Plan, Tile Bath, Tray Ceiling(s), Vaulted Ceiling(s), Walk-In Closet(s)
Kitchen: Breakfast Area, Breakfast Bar, Pantry, Solid Surface Counters
Parking Notes: Garage, Attached, Kitchen Level, Garage Door Opener
Sewer: Public Sewer
Swimming Pool: Yes
Topography: Level
Utilities: Cable Available, High Speed Internet, Natural Gas Available, Sewer Connected, Underground Utilities
Water: Public
Window Features: Double Pane Windows, Skylight(s), Window Treatments
Local Schools
High School: North Oconee
Middle School: Malcom Bridge
Elementary School: Rocky Branch
Listed By / Shown By
Listed By
Agency Name: BHHS Georgia Properties
Agency Phone: 706-654-2086
Shown By
Agency Title: Josey Young & Brady Realty, LLC
Agency Phone: 770-683-1800

Estimate Your Payment
Estimated Payment
$ 1,793.31 per month $1,288.60 Principal & Interest $335.83 Property Tax $168.88 Homeowner's Insurance
1511 Cambridge Sq. | MLS# 10770912
This single family home located at 1511 Cambridge Sq., Watkinsville, GA 30677 is currently listed for sale with an asking price of $579,000. This property was built in 2008 and has 3 bedrooms and 2 full baths with 2101 sq. ft. Cambridge Sq. is located in the The Courtyard at Rowan Oak subdivision. Search The Courtyard At Rowan Oak real estate on www.jybrealty.com today.