


BEDS2
BATHS2 full
SQUARE FEET1,572
MLS#10807618
STATUSNew
PROPERTY TYPEResidential - Condominium
SUBDIVISIONSettlers Walk Condominiums
Property Description
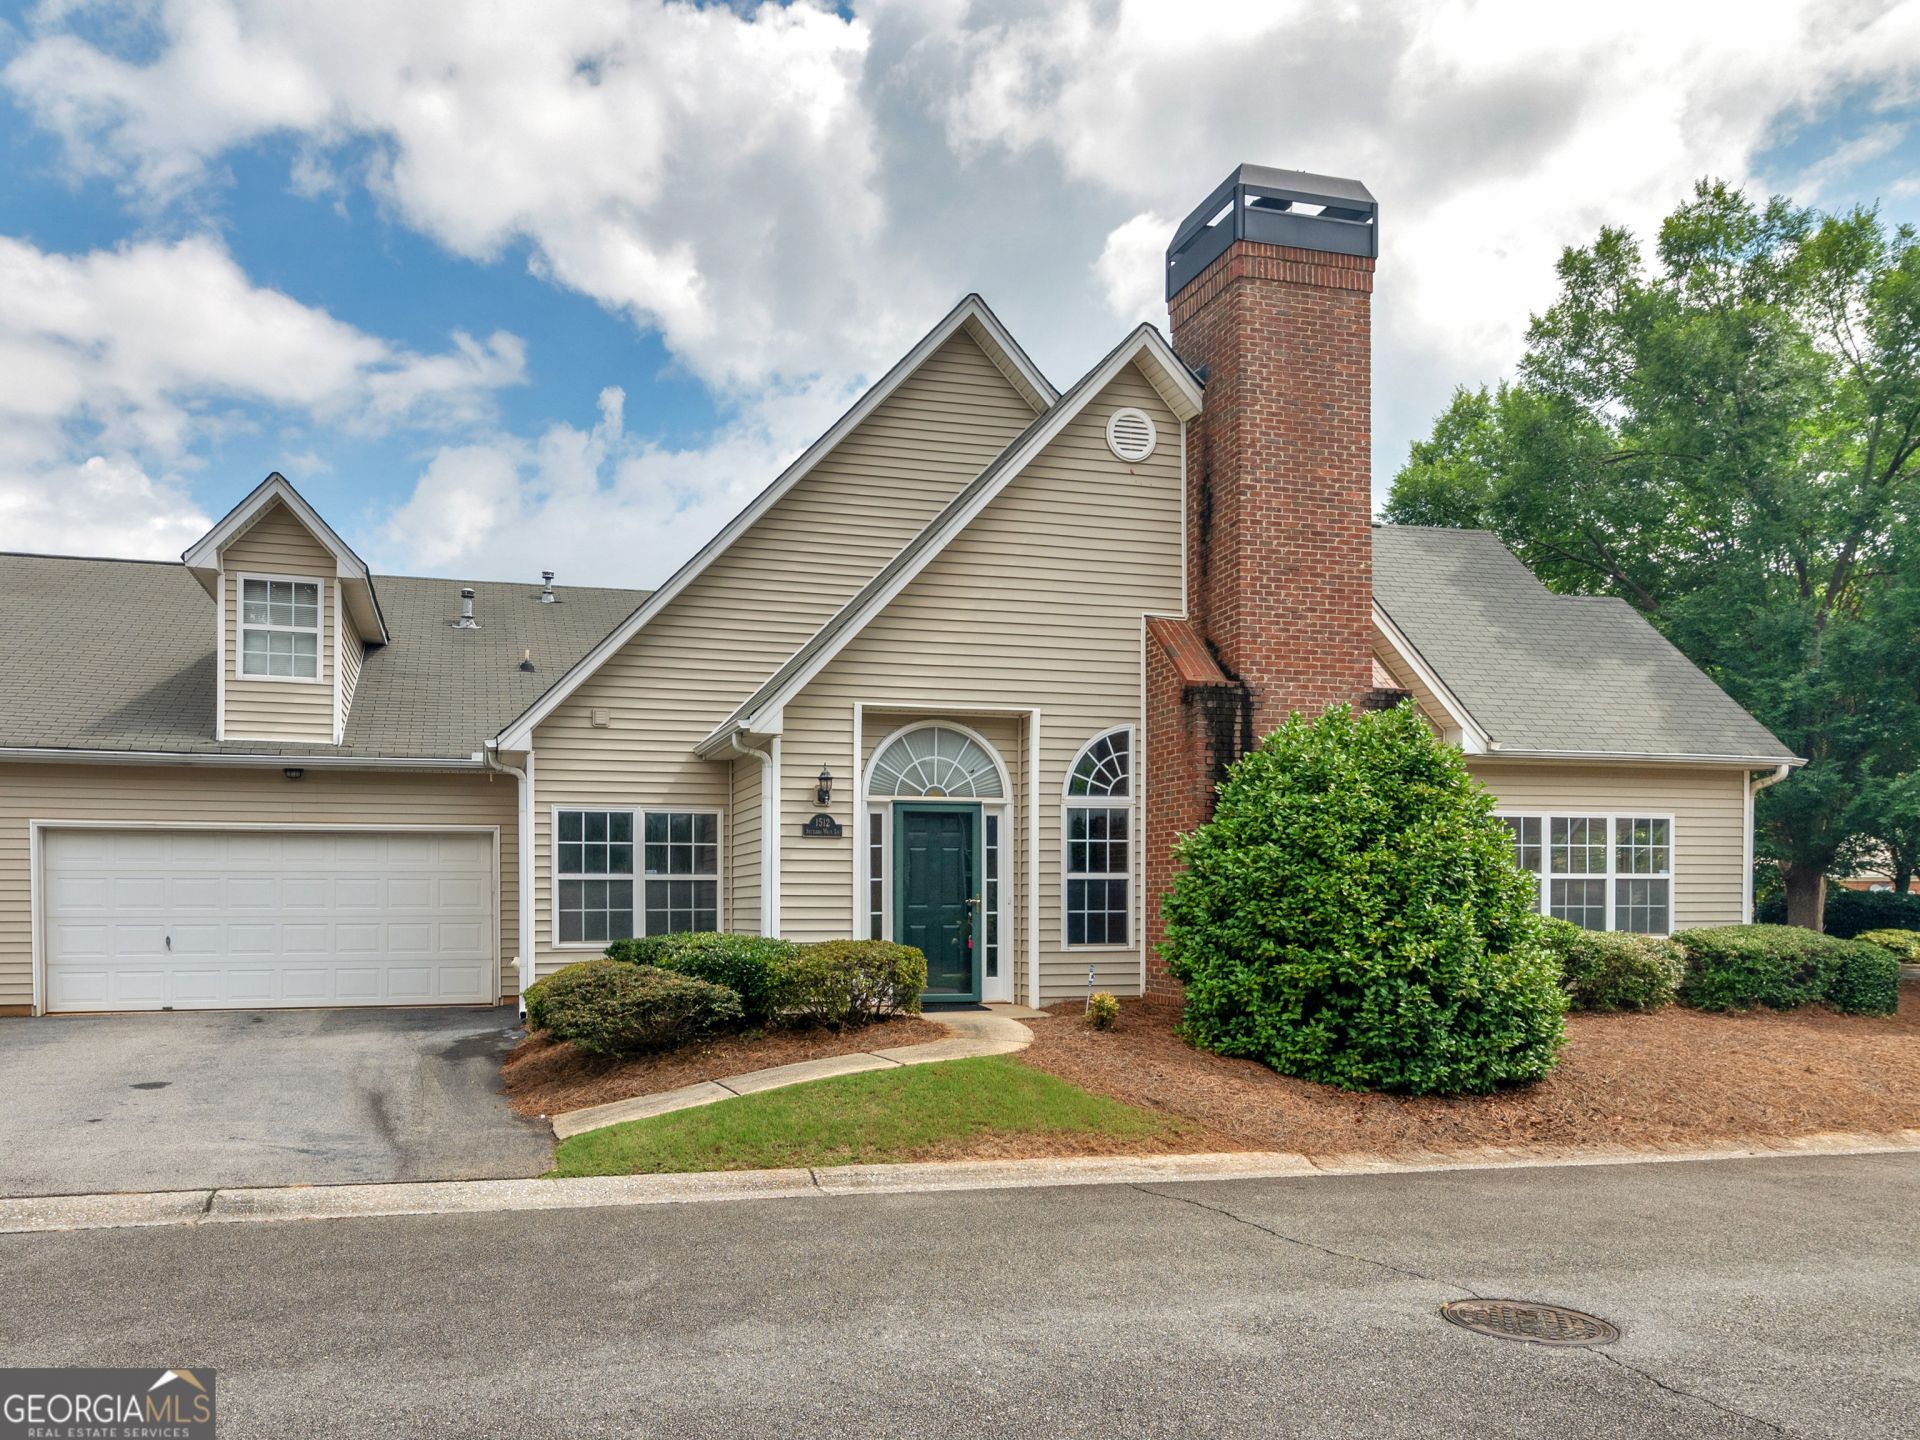
Move-in ready and freshly painted, this charming 2-bedroom, 2-bath condo in the Settlers Walk Condominium Community is a rare find! Features include a spacious primary suite with a walk-in closet and a stepless shower, a bright sunroom overlooking a peaceful green space, and a two-car garage. The HOA handles lawn maintenance, making for easy, low-maintenance living. These condos rarely come on the market, so don't miss your chance!
Property Features
Property Type: Residential - Condominium
Basement: None
Cooling: Ceiling Fan(s), Central Air
Fireplaces: 1
Heating: Electric, Natural Gas
Home Style: Traditional
Lot Size: 0.19 Acres
Roof Type: Composition
Stories: 1.0
Taxes: $806
Year Built: 2000
Feature Descriptions
Additional Rooms: Family Room, Laundry, Sun Room
Amenities: Clubhouse, Fitness Center, Pool, Sidewalks, Street Lights
Appliances: Dishwasher, Disposal, Gas Water Heater, Microwave, Range
Days on Site: 3
Dining Room: Dining Rm/Living Rm Combo
Exterior: Vinyl Siding
Fireplace Type: Family Room
Flooring: Carpet, Vinyl
Interior: Double Vanity, High Ceilings, Master On Main Level, Separate Shower, Tray Ceiling(s), Walk-In Closet(s)
Kitchen: Pantry
Parking Notes: Garage, Kitchen Level, Garage Door Opener
Security: yes
Security Features: Security System
Sewer: Public Sewer
Swimming Pool: Yes
Topography: Level
Utilities: Electricity Available, Natural Gas Available, Sewer Connected, Underground Utilities
Water: Public
Local Schools
High School: Osborne
Middle School: Floyd
Elementary School: Russell
Listed By / Shown By
Listed By
Agency Name: The Legacy Real Estate Group
Agency Phone: 470-781-1244
Shown By
Agency Title: Josey Young & Brady Realty, LLC
Agency Phone: 770-683-1800

Estimate Your Payment
Estimated Payment
$ 885.27 per month $723.31 Principal & Interest $67.17 Property Tax $94.79 Homeowner's Insurance
1512 Settlers Walk Lane | MLS# 10807618
This condo located at 1512 Settlers Walk Lane, Marietta, GA 30060 is currently listed for sale with an asking price of $325,000. This property was built in 2000 and has 2 bedrooms and 2 full baths with 1572 sq. ft. Settlers Walk Lane is located in the Settlers Walk Condominiums subdivision. Search Settlers Walk Condominiums real estate on www.jybrealty.com today.