


BEDS3
BATHS3 full
SQUARE FEET1,757
MLS#10893597
STATUSNew
PROPERTY TYPEResidential - Single Family
SUBDIVISIONWillowbrook Estates
Property Description
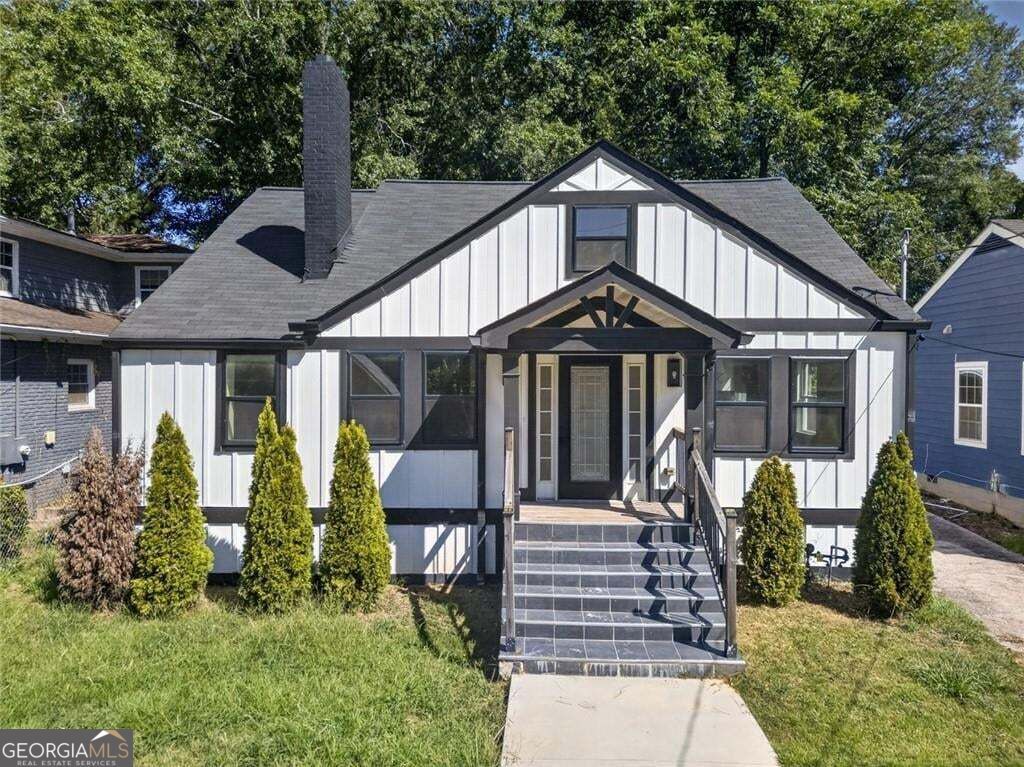
- Fully Renovated Craftsman - Move-In Ready! - Minutes to Downtown Atlanta & the BeltLine - Convenient to Mercedes-Benz Stadium & Atlanta Airport - Open-Concept Living & Dining - Perfect for Entertaining - Soaring 9-Foot Ceilings on Main Level - Luxury Vinyl Plank Flooring Throughout - Beautiful Kitchen with Granite Countertops - White Cabinetry & Stainless Steel Appliances - Spacious Main-Level Primary Suite - Gorgeous Tiled Shower & Designer Finishes - Main-Level Secondary Bedroom with Walk-In Closet - Oversized Upstairs Bedroom with Private En-Suite Bath - Versatile Loft - Ideal for Home Office or Media Room - Private Backyard with Mature Landscaping - Level Lot for Outdoor Enjoyment - Flexible Floor Plan with Main-Level Living - Modern Upgrades with Classic Craftsman Charm - Prime Atlanta Location Near Shopping, Dining & Entertainment
Property Features
Property Type: Residential - Single Family
Basement: Yes
Basement: Unfinished
Cooling: Central Air
Fireplaces: 1
Garage: 2
Heating: Forced Air
Home Style: Traditional
Lot Size: 0.15 Acres
Roof Type: Composition
Stories: 1.0
Taxes: $5,517
Year Built: 1948
Feature Descriptions
Additional Rooms: Loft
Appliances: Dishwasher, Refrigerator, Microwave, Range
Dining Room: Dining Rm/Living Rm Combo
Exterior: Wood Siding
Fireplace Type: Factory Built, Family Room
Flooring: Tile, Vinyl
Foundation: Block
Interior: Double Vanity
Kitchen: Solid Surface Counters
Parking Notes: Parking Pad
Security Features: Smoke Detector(s)
Sewer: Public Sewer
Structures: Shed(s), Outbuilding
Topography: Private
Utilities: Cable Available, Electricity Available, Water Available, Sewer Connected, Underground Utilities
Water: Public
Window Features: Double Pane Windows
Local Schools
High School: Carver
Middle School: Sylvan Hills
Elementary School: Finch
Listed By / Shown By
Listed By
Agency Name: Magnolia Realty Co.
Agency Phone: 470-949-4880
Shown By
Agency Title: Josey Young & Brady Realty, LLC
Agency Phone: 770-683-1800

Estimate Your Payment
Estimated Payment
$ 1,151.99 per month $612.03 Principal & Interest $459.75 Property Tax $80.21 Homeowner's Insurance
1519 Venetian Drive Sw | MLS# 10893597
This single family home located at 1519 Venetian Drive Sw, Atlanta, GA 30311 is currently listed for sale with an asking price of $275,000. This property was built in 1948 and has 3 bedrooms and 3 full baths with 1757 sq. ft. Venetian Drive Sw is located in the Willowbrook Estates subdivision. Search Willowbrook Estates real estate on www.jybrealty.com today.