


BEDS4
BATHS4 full
SQUARE FEET2,701
MLS#10855202
STATUSActive
PROPERTY TYPEResidential - Single Family
SUBDIVISIONCape Harbour
Property Description
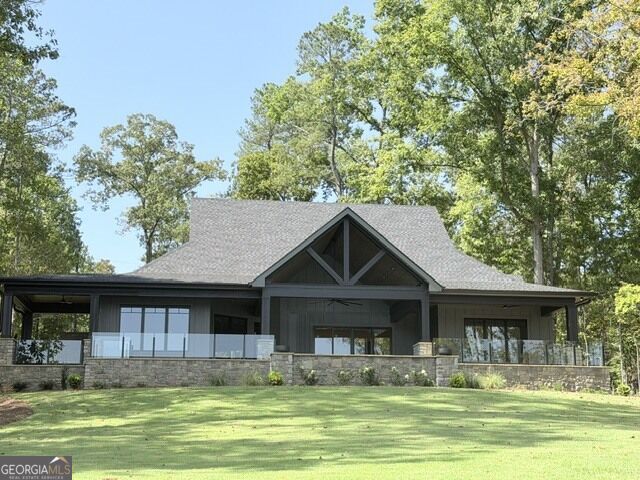
Where luxury meets the lake. This stunning new construction lakefront home offers breathtaking water views of Optimist island, a private pool, and an enormous covered porch designed for effortless lake entertaining. From morning coffee overlooking the water to unforgettable evenings with family and friends, every space invites you to relax, entertain, and enjoy the ultimate lakefront lifestyle. Come see and experience the lake views, the lifestyle, and memories waiting to be made- your lakefront escape is here!
Property Features
Property Type: Residential - Single Family
Basement: None
Cooling: Central Air
Fireplaces: 1
Heating: Central
Home Style: Other, Traditional
Lot Size: 1.32 Acres
Roof Type: Composition
Stories: 1.0
Taxes: $7,500
Year Built: 2026
Feature Descriptions
Additional Rooms: Great Room
Amenities: Lake
Appliances: Dishwasher, Disposal, Dryer, Gas Water Heater, Ice Maker, Microwave, Other, Refrigerator, Stainless Steel Appliance(s), Washer
Boat Slips: 2
Days on Site: 31
Dining Room: Dining Rm/Living Rm Combo, Separate Room
Exterior: Other, Wood Siding
Exterior: Dock, Gas Grill, Other, Sprinkler System
Fireplace Type: Gas Log
Flooring: Laminate
Foundation: Slab
Frontage: Waterfront
Interior: Double Vanity, High Ceilings, Master On Main Level, Other, Split Bedroom Plan, Vaulted Ceiling(s), Walk-In Closet(s), Wet Bar
Kitchen: Kitchen Island, Walk-in Pantry
Parking Notes: Guest, Garage, Parking Pad, Garage Door Opener
Pool Features: In Ground
Sewer: Septic Tank
Structures: Boat House
Swimming Pool: Yes
Topography: Sloped
Utilities: Water Available
Water: Private
Water: Deep Water Access, Lake, Seawall
Window Features: Double Pane Windows
Local Schools
High School: Baldwin
Middle School: Oak Hill
Elementary School: Lakeview
Listed By / Shown By
Listed By
Agency Name: Robert Binion Real Estate
Agency Phone: 478-454-4170
Shown By
Agency Title: Josey Young & Brady Realty, LLC
Agency Phone: 770-683-1800

Estimate Your Payment
Estimated Payment
$ 6,160.40 per month $4,894.02 Principal & Interest $625.00 Property Tax $641.38 Homeowner's Insurance
151a Cape Harbour | MLS# 10855202
This single family home located at 151a Cape Harbour, Milledgeville, GA 31061 is currently listed for sale with an asking price of $2,199,000. This property was built in 2026 and has 4 bedrooms and 4 full baths with 2701 sq. ft. 151a Cape Harbour is located in the Cape Harbour subdivision. Search Cape Harbour real estate on www.jybrealty.com today.