


BEDS5
BATHS2 full 1 partial
SQUARE FEET3,365
MLS#10881248
STATUSNew
PROPERTY TYPEResidential - Single Family
SUBDIVISIONCOLDWATER CREEK @ IS
Property Description
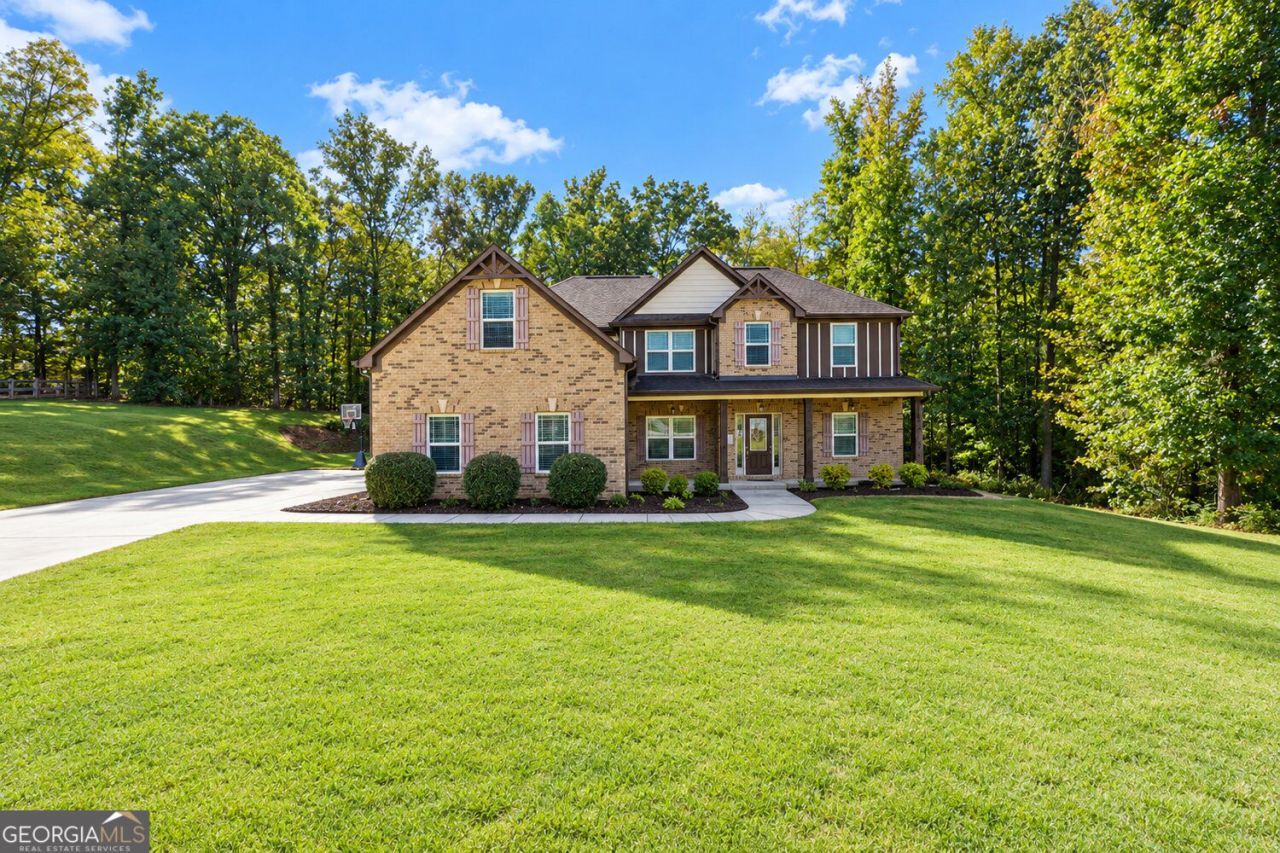
Welcome to 152 Coldwater Creek Dr in McDonough! Situated on over 2 acres on a cul-de-sac in a quiet subdivision within the sought-after Ola school district, this spacious home offers over 3,300 square feet with 5 bedrooms and 2.5 bathrooms. A two-story foyer welcomes you inside, where a formal dining room provides space for special gatherings. The large living room and spacious kitchen-with a breakfast bar and breakfast area-offer plenty of room for everyday living and entertaining. Upstairs, a large media room/loft provides flexible space for movie nights, games, or relaxing. Enjoy the outdoors from the covered back patio with a ceiling fan, overlooking the expansive property. A three-car attached garage completes this inviting home with room to spread out, inside and out!
Property Features
Property Type: Residential - Single Family
Basement: None
Cooling: Central Air, Electric
Fireplaces: 1
Garage: 3 car attached
Heating: Electric, Central
Home Style: Traditional
Lot Size: 2.10 Acres
Stories: 2.0
Taxes: $5,243
Year Built: 2015
Feature Descriptions
Additional Rooms: Laundry, Loft, Media Room
Appliances: Dishwasher, Microwave, Range, Stainless Steel Appliance(s)
Dining Room: Separate Room
Exterior: Brick
Fireplace Type: Living Room
Flooring: Carpet
Foundation: Slab
Interior: Bookcases, Double Vanity, Walk-In Closet(s), Tray Ceiling(s), Master On Main Level, High Ceilings, Separate Shower, Soaking Tub, Tile Bath, Entrance Foyer
Kitchen: Breakfast Bar, Pantry, Solid Surface Counters, Breakfast Area
Parking Notes: Garage, Attached, Kitchen Level, Garage Door Opener, Side/Rear Entrance
Security Features: Smoke Detector(s)
Sewer: Septic Tank
Topography: Cul-De-Sac
Utilities: Cable Available, Electricity Available, Water Available
Vegetation: Cleared
Water: Public
Window Features: Double Pane Windows
Local Schools
High School: Ola
Middle School: Ola
Elementary School: Rock Spring
Listed By / Shown By
Listed By
Agency Name: The Legacy Real Estate Group
Agency Phone: 470-781-1244
Shown By
Agency Title: Josey Young & Brady Realty, LLC
Agency Phone: 770-683-1800

Estimate Your Payment
Estimated Payment
$ 1,708.12 per month $1,123.91 Principal & Interest $436.92 Property Tax $147.29 Homeowner's Insurance
152 Coldwater Creek Drive | MLS# 10881248
This single family home located at 152 Coldwater Creek Drive, McDonough, GA 30252 is currently listed for sale with an asking price of $505,000. This property was built in 2015 and has 5 bedrooms and 2 full and 1 partial baths with 3365 sq. ft. Coldwater Creek Drive is located in the COLDWATER CREEK @ IS subdivision. Search COLDWATER CREEK @ IS real estate on www.jybrealty.com today.