


BEDS3
BATHS2 full 1 partial
SQUARE FEET2,240
MLS#10884973
STATUSNew
PROPERTY TYPEResidential - Single Family
SUBDIVISIONLance Crossing
Property Description
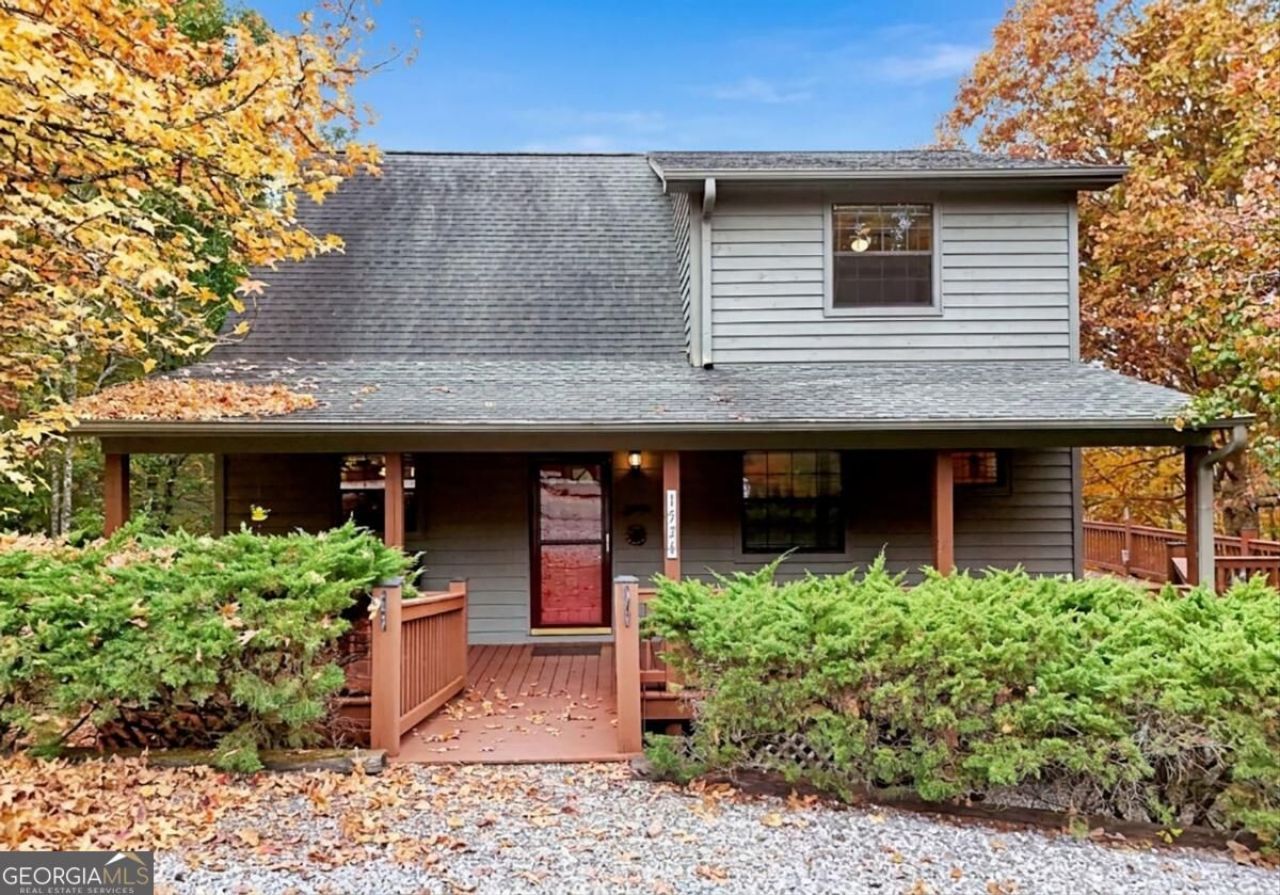
HOME SWEET HOME. Mountain Cabin w/ ridge-line setting. BIG POTENTIAL VIEW with trimming of trees. This Cabin is Furnished and offers 3BRs, 2.5BAs PLUS Finished sunroom, and finished lower level that has Den, Bonus room and flex area! The main floor features a beautiful Cathedral Great room w/ gas log fplc, Laundry , primary suite w/ dbl van, soaking tub and shower. Nice large closet. The sunroom can be accessed from the Great room or the bedroom. Big open deck for your grill and parties. Upper floor has 2 beautiful guest rooms and 1 full bath. Lower level has half bath w/ room for a shower, and finished space for whatever your needs may be. There is a concrete patio , additional parking including a 1 car pad and a 1 car carport. There is also a covered concrete pad that would be perfect for an ATV or your motorcycles. Workshop w/ storage as well!!! STRs Allowed! NO HOA!!! Paved road in a well established community. Kinetic internet available.
Property Features
Property Type: Residential - Single Family
Basement: Yes
Basement: Finished, Full
Cooling: Ceiling Fan(s), Central Air, Electric
Fireplaces: 1
Heating: Central, Propane
Home Style: Rustic
Lot Size: 0.75 Acres
Roof Type: Composition
Stories: 1.0
Taxes: $1,782
Year Built: 1999
Feature Descriptions
Additional Rooms: Bonus Room, Great Room, Sun Room
Appliances: Dishwasher, Dryer, Electric Water Heater, Microwave, Range, Refrigerator, Washer
Equipment: Satellite Dish
Exterior: Wood Siding
Fireplace Type: Gas Log
Flooring: Carpet, Hardwood
Interior: Master On Main Level, Vaulted Ceiling(s)
Kitchen: Breakfast Area
Parking Notes: Carport
Sewer: Septic Tank
Structures: Workshop
Topography: Private, Sloped, Steep Slope
Utilities: High Speed Internet
Water: Public
Window Features: Double Pane Windows
Local Schools
High School: Union
Middle School: Union
Elementary School: Union
Listed By / Shown By
Listed By
Agency Name: RE/MAX Town & Country
Agency Phone: 706-745-8097
Shown By
Agency Title: Josey Young & Brady Realty, LLC
Agency Phone: 770-683-1800

Estimate Your Payment
Estimated Payment
$ 1,281.25 per month $1,001.50 Principal & Interest $148.50 Property Tax $131.25 Homeowner's Insurance
1524 Highland Trace | MLS# 10884973
This single family home located at 1524 Highland Trace, Blairsville, GA 30512 is currently listed for sale with an asking price of $450,000. This property was built in 1999 and has 3 bedrooms and 2 full and 1 partial baths with 2240 sq. ft. Highland Trace is located in the Lance Crossing subdivision. Search Lance Crossing real estate on www.jybrealty.com today.