


BEDS4
BATHS2 full
SQUARE FEET3,521
MLS#10773472
STATUSActive
PROPERTY TYPEResidential - Single Family
SUBDIVISIONRidgeland Forest
Property Description
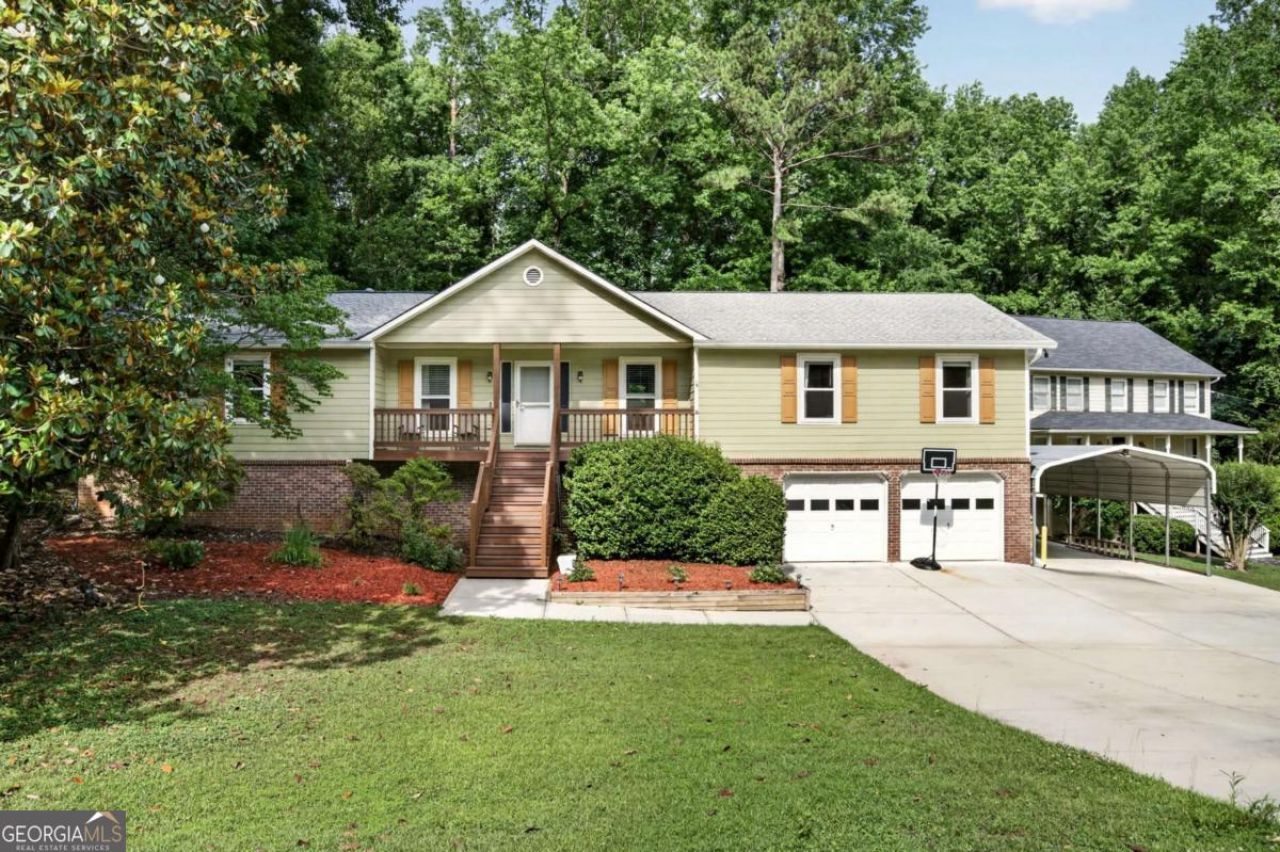
Welcome home to this beautifully updated 4-bedroom, 2-bath retreat tucked away on a huge private lot with room to spread out, entertain, and truly enjoy life. From the moment you walk in, you'll notice the natural light pouring through the home, highlighting the updated kitchen, spacious living areas, and warm inviting feel throughout. The oversized primary suite is a true escape with space for a sitting area, incredible natural light, and a beautifully updated bathroom designed to feel like your own private spa. Downstairs, the finished basement offers endless flexibility - perfect for a media room, home office, gym, playroom, or guest space. Step outside and enjoy the huge covered deck made for spring and summer cookouts, crisp fall football Saturdays with the game on TV, and evenings spent entertaining friends and family. The massive backyard offers privacy for days with plenty of room to relax, play, or create your dream outdoor oasis. Complete with a two-car garage and thoughtful updates throughout, this home blends comfort, function, and charm in all the right ways.
Property Features
Property Type: Residential - Single Family
Basement: Yes
Basement: Daylight, Exterior Entry, Finished, Full
Cooling: Central Air, Gas
Fireplaces: 1
Garage: 1
Heating: Natural Gas
Home Style: Ranch
Lot Size: 0.53 Acres
Stories: 2.0
Taxes: $6,312
Year Built: 1983
Feature Descriptions
Additional Rooms: Den, Exercise Room, Family Room, Foyer, Game Room
Appliances: Dishwasher, Microwave, Refrigerator
Days on Site: 50
Fencing: Back Yard
Fireplace Type: Family Room
Flooring: Hardwood
Foundation: Slab
Interior: Master On Main Level, Roommate Plan
Kitchen: Breakfast Bar
Parking Notes: Garage
Sewer: Septic Tank
Topography: Other, Private
Utilities: None
Water: Public
Window Features: Double Pane Windows
Local Schools
High School: Parkview
Middle School: Trickum
Elementary School: Mountain Park
Listed By / Shown By
Listed By
Agency Name: Engel & V?lkers Atlanta
Agency Phone: 404-845-7724
Shown By
Agency Title: Josey Young & Brady Realty, LLC
Agency Phone: 770-683-1800

Estimate Your Payment
Estimated Payment
$ 1,681.41 per month $1,021.54 Principal & Interest $526.00 Property Tax $133.88 Homeowner's Insurance
1526 Hickory Drive Sw | MLS# 10773472
This single family home located at 1526 Hickory Drive Sw, Lilburn, GA 30047 is currently listed for sale with an asking price of $459,000. This property was built in 1983 and has 4 bedrooms and 2 full baths with 3521 sq. ft. Hickory Drive Sw is located in the Ridgeland Forest subdivision. Search Ridgeland Forest real estate on www.jybrealty.com today.