


BEDS4
BATHS2 full
SQUARE FEET2,213
MLS#10770872
STATUSNew
PROPERTY TYPEResidential - Single Family
Property Description
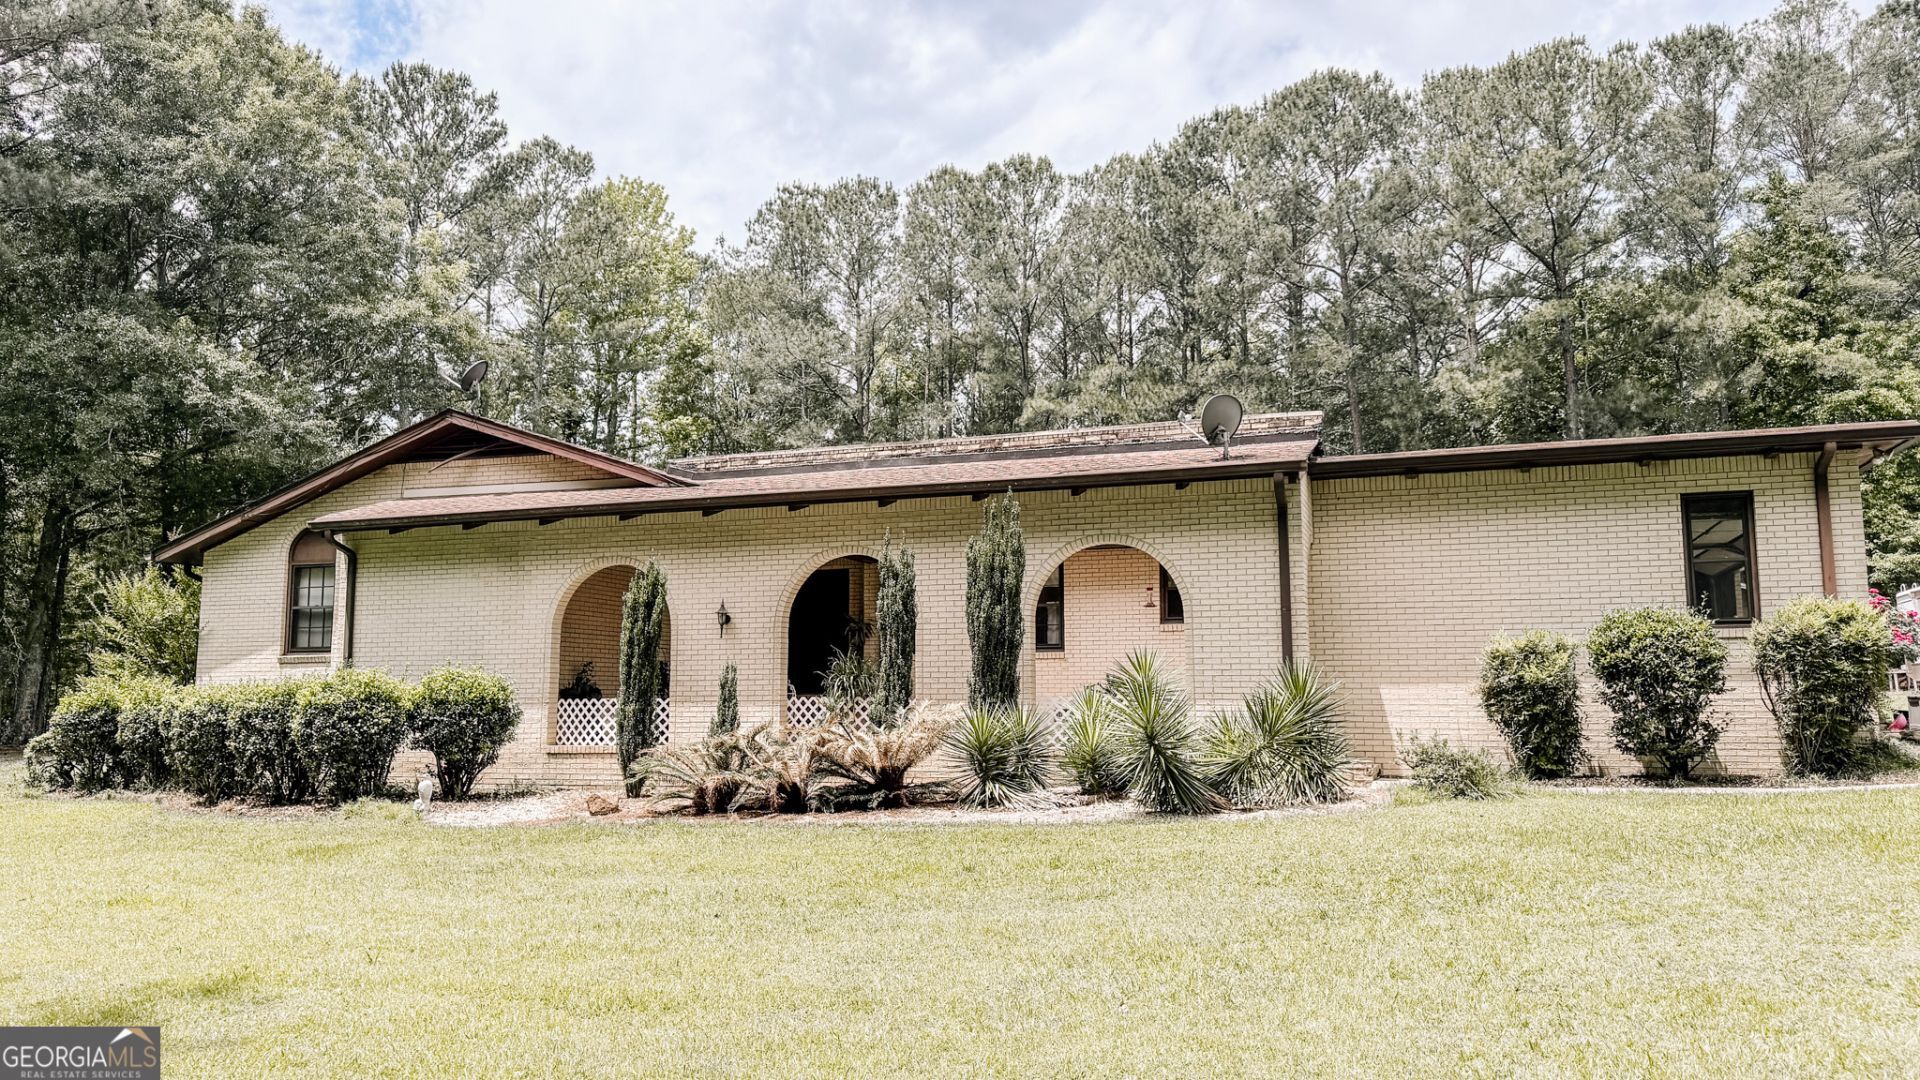
Welcome home to this very well and maticulous maintained home in Griffin Ga. You and your guests will be greeted by a beautiful private garden area as you walk to the front entrance. Enjoy your cup of coffee in the mornings or just a relaxing evening sitting in your covered back porch over looking the fenced in back yard. This 3 Br (could be 4, serves as an office now) 2 Ba home is very well built and ready for it's new owners. The rafter are framed with 2X8 studs and flooring consists of 2X10 studs.A new septic drainfield and lines, including a cleanout was just installed 3 years ago. HVAC unit is serviced twice a year. New hardwood floors were installed 6 years ago and granite countertops in kitchen were installed 1 year ago. Home includes a 4K watt generator in case the power ever goes out. This home is a must see and is in a very desirable location in Spalding County and is located in a great school district.
Property Features
Property Type: Residential - Single Family
Basement: Crawl Space
Cooling: Ceiling Fan(s), Central Air
Fireplaces: 1
Heating: Central
Home Style: Brick 4 Side
Lot Size: 2.62 Acres
Roof Type: Composition
Stories: 1.0
Taxes: $2,544
Year Built: 1975
Feature Descriptions
Additional Rooms: Den, Family Room, Foyer, Laundry, Office
Appliances: Cooktop, Dishwasher, Dryer, Gas Water Heater, Ice Maker, Microwave, Refrigerator, Washer
Days on Site: 2
Exterior: Brick
Fireplace Type: Living Room
Flooring: Carpet, Hardwood, Tile
Interior: Beamed Ceilings, Bookcases, Double Vanity, Master On Main Level, Tile Bath, Walk-In Closet(s)
Parking Notes: Garage, Attached, Garage Door Opener
Sewer: Septic Tank
Topography: Open Lot, Private, Sloped
Utilities: Cable Available, Electricity Available, High Speed Internet, Natural Gas Available, Phone Available, Water Available
Water: Public
Local Schools
High School: Spalding
Middle School: Rehoboth Road
Elementary School: Crescent Road
Listed By / Shown By
Listed By
Agency Name: Prosperity Real Estate Group
Agency Phone: 678-568-8008
Shown By
Agency Title: Josey Young & Brady Realty, LLC
Agency Phone: 770-683-1800

Estimate Your Payment
Estimated Payment
$ 1,004.93 per month $701.05 Principal & Interest $212.00 Property Tax $91.88 Homeowner's Insurance
1531 Ethridge Mill Road | MLS# 10770872
This single family home located at 1531 Ethridge Mill Road, Griffin, GA 30224 is currently listed for sale with an asking price of $315,000. This property was built in 1975 and has 4 bedrooms and 2 full baths with 2213 sq. ft. Search Griffin real estate on www.jybrealty.com today.