


BEDS4
BATHS2 full 1 partial
SQUARE FEET3,186
MLS#10761601
STATUSActive
PROPERTY TYPEResidential - Single Family
SUBDIVISIONVillages @ Hampton
Property Description
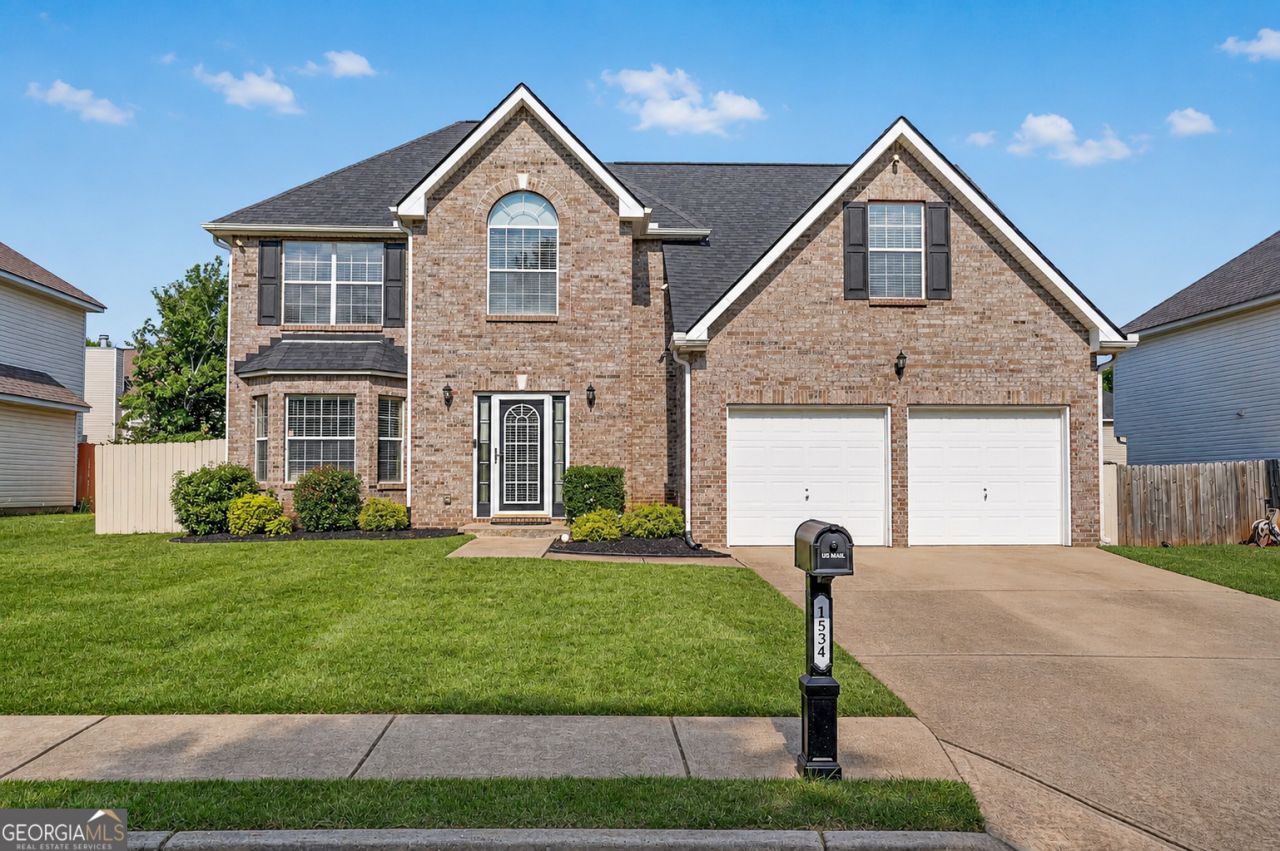
This beautifully maintained two-story home offers 3,186 square feet of living space with 4 bedrooms and 2.5 bathrooms. The property features a spacious living room, separate dining room, and family room, along with vaulted ceilings that enhance the open and airy feel throughout the home. The primary bathroom includes a soaking tub, separate shower, and double vanities. Recent updates include a new water heater installed in 2025, 2019 architectural shingle roof, and updated HVAC system with both interior and exterior unit. The fenced-in backyard provides added privacy and outdoor enjoyment. The Villages of Hampton, residents enjoy access to community amenities including a swimming pool, playground, and clubhouse.
Property Features
Property Type: Residential - Single Family
Basement: None
Cooling: Ceiling Fan(s), Central Air
Fireplaces: 1
Heating: Central
Home Style: Brick Front, Traditional
Roof Type: Composition
Stories: 2.0
Taxes: $5,616
Year Built: 2005
Feature Descriptions
Additional Rooms: Family Room, Laundry
Amenities: Clubhouse, Playground, Pool, Sidewalks
Appliances: Dishwasher, Gas Water Heater, Microwave, Range
Days on Site: 62
Dining Room: Separate Room
Exterior: Vinyl Siding
Fireplace Type: Family Room
Flooring: Carpet, Laminate
Foundation: Slab
Interior: Double Vanity, Separate Shower, Soaking Tub, Walk-In Closet(s)
Kitchen: Breakfast Area
Parking Notes: Garage, Garage Door Opener
Sewer: Public Sewer
Swimming Pool: Yes
Topography: Level
Utilities: Cable Available, Electricity Available, Natural Gas Available
Water: Public
Window Features: Double Pane Windows
Local Schools
High School: Hampton
Middle School: Hampton
Elementary School: Mount Carmel
Listed By / Shown By
Listed By
Agency Name: South Metro Real Estate Group
Agency Phone: 770-892-1947
Shown By
Agency Title: Josey Young & Brady Realty, LLC
Agency Phone: 770-683-1800

Estimate Your Payment
Estimated Payment
$ 1,273.51 per month $712.18 Principal & Interest $468.00 Property Tax $93.33 Homeowner's Insurance
1534 Gunstock Court | MLS# 10761601
This single family home located at 1534 Gunstock Court, Hampton, GA 30228 is currently listed for sale with an asking price of $320,000. This property was built in 2005 and has 4 bedrooms and 2 full and 1 partial baths with 3186 sq. ft. Gunstock Court is located in the Villages @ Hampton subdivision. Search Villages @ Hampton real estate on www.jybrealty.com today.