


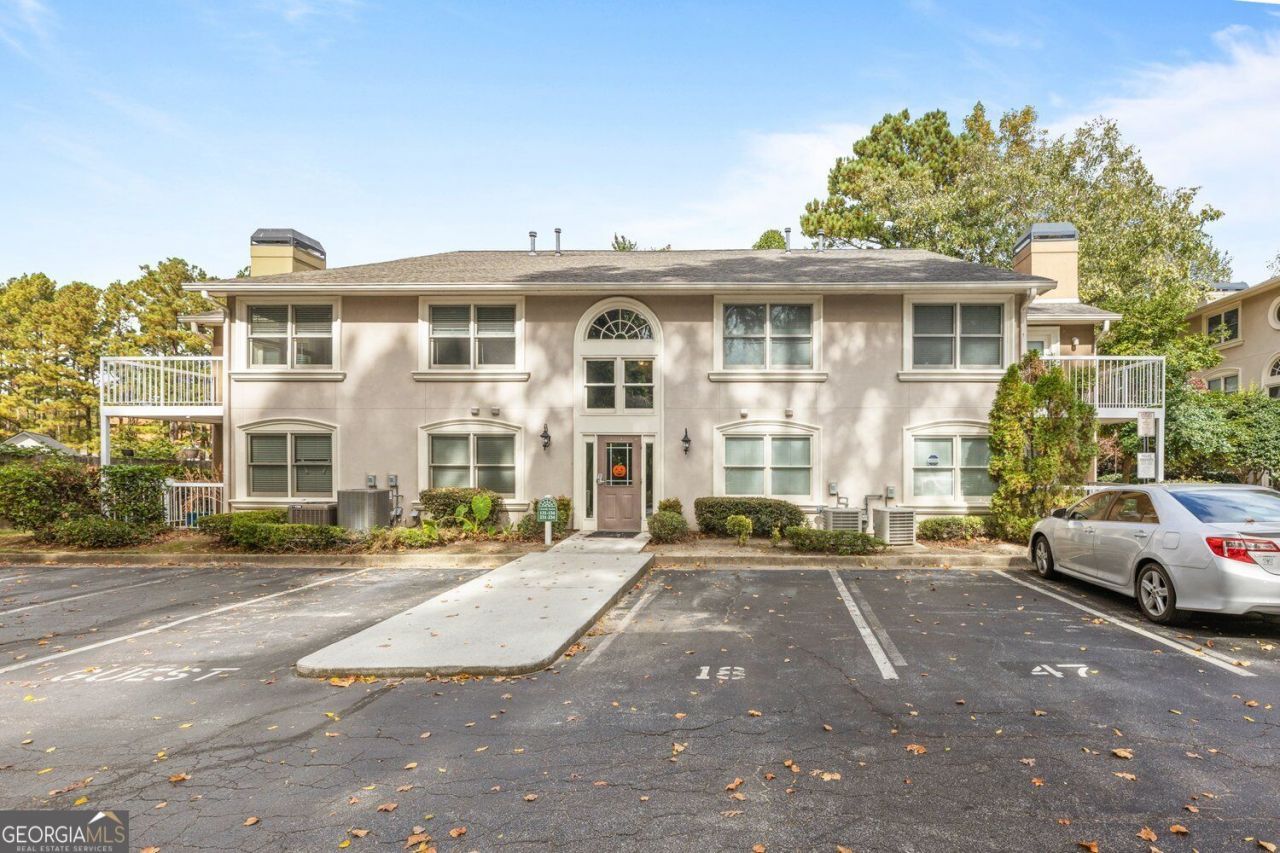
BEDS1
BATHS1 full
SQUARE FEET1,007
MLS#10872881
STATUSNew
PROPERTY TYPERental - Condominium
SUBDIVISIONChantilly Station
Property Description
Gorgeous and fully renovated 1 bedroom home with quick access to highways, restaurants, and shops. Located in the back of a quiet community, this home has a large outdoor space with a gate that opens to a grassy area. Open living space features hardwood floors, a gas fireplace, upgraded lighting and enough space for a living room, dining room and office. Kitchen opens up to the living room and is great for entertaining. Kitchen includes granite counters, stainless appliances and access to the laundry room with additional storage. Custom-designed bathroom features multiple shower heads, built in mirrored storage, upgraded tiling, and more. The bedroom has two large custom closets and a designer light fixture. Additional storage in the custom front closet and large storage room located directly next door to the entrance. Off the living room is a sliding door to an oversized covered deck space. Being located on the back of the property makes this home quiet and private. Rent includes water, trash, and pool. Optional partially furnished or unfurnished property. Living room furniture, dining table/chairs, and patio furniture included with the rental.
Property Features
Property Type: Rental - Condominium
Basement: None
Cooling: Ceiling Fan(s), Central Air, Electric
Fireplaces: 1
Garage: 1
Heating: Central
Home Style: Traditional
Roof Type: Composition
Stories: 1.0
Taxes: $0
Year Built: 1985
Feature Descriptions
Additional Rooms: Office
Amenities: Pool, Sidewalks, Street Lights
Appliances: Dishwasher, Disposal, Dryer, Microwave, Refrigerator, Washer, Stainless Steel Appliance(s), Range
Days on Site: 2
Dining Room: Seats 12+, Dining Rm/Living Rm Combo
Exterior: Stucco
Exterior: Balcony
Fireplace Type: Living Room, Gas Log
Flooring: Carpet, Hardwood
Foundation: Slab
Interior: Master On Main Level
Kitchen: Breakfast Bar
Parking Notes: Assigned
Pool Features: In Ground
Security Features: Smoke Detector(s)
Sewer: Public Sewer
Swimming Pool: Yes
Topography: Cul-De-Sac
Utilities: Cable Available, Electricity Available, Natural Gas Available, Phone Available, Sewer Available, Water Available
Water: Public
Local Schools
High School: Druid Hills
Middle School: Druid Hills
Elementary School: Briar Vista
Listed By / Shown By
Listed By
Agency Name: Dorsey Alston, Realtors
Agency Phone: 404-352-2010
Shown By
Agency Title: Josey Young & Brady Realty, LLC
Agency Phone: 770-683-1800

1538 Chantilly Drive, Unit 133 | MLS# 10872881
This property located at 1538 Chantilly Drive, Unit 133, Atlanta, GA 30324 is currently listed for rent with an asking price of $1,950 / Monthly. Search Atlanta real estate on www.jybrealty.com today.