


BEDS5
BATHS3 full 1 partial
SQUARE FEET3,126
MLS#10883593
STATUSNew
PROPERTY TYPEResidential - Single Family
SUBDIVISIONRoyal Oaks
Property Description
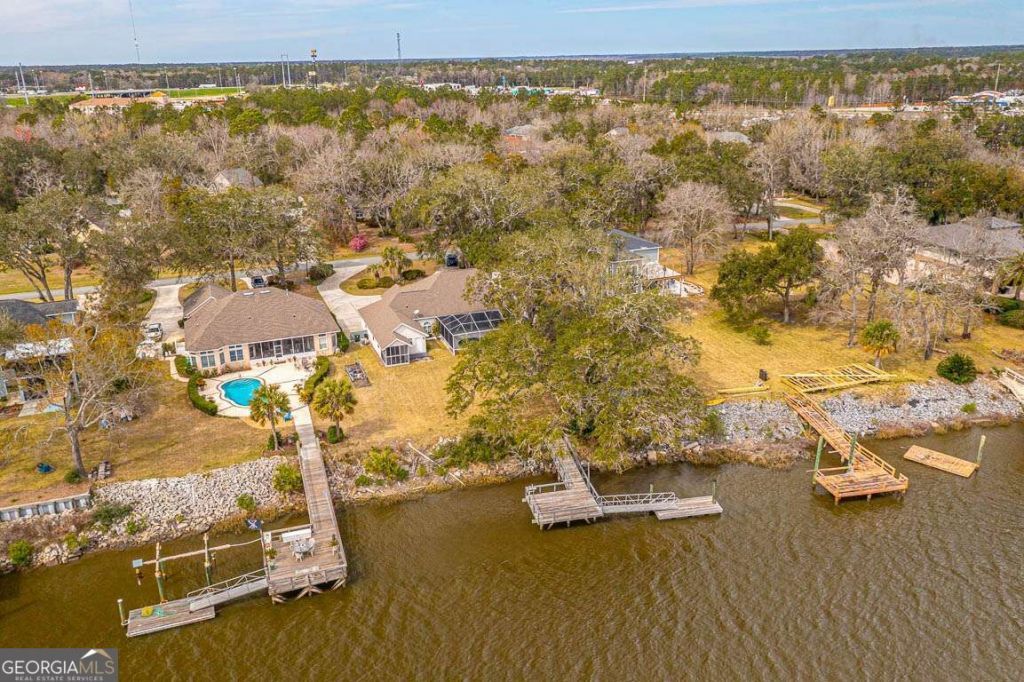
This stunning 4-bedroom, 2.5-bathroom main home offers the perfect blend of luxury and comfort, nestled on all the time deep water with access to your own private dock. LVP flooring flows seamlessly throughout the home, highlighting the abundance of natural light that fills each room. The spacious living areas include a formal dining room, and the living room is centered around a cozy gas fireplace with a wet bar, making it ideal for entertaining. The primary suite is a private retreat with direct access to the screened-in pool, a lavish bathroom featuring double vanities, a Jacuzzi tub, a separate tiled shower, and a walk-in closet. The kitchen offers stainless steel appliances, a breakfast bar and breakfast area with a built-in desk. Step outside to enjoy the inground pool with a screen enclosure and a convenient outdoor shower. A charming gazebo adds to the outdoor appeal. The property also includes a separate mother-in-law suite or pool house, complete with a full kitchen, bathroom, bedroom, and versatile flex space. This home offers the ultimate waterfront lifestyle with modern amenities and plenty of space for relaxation and recreation.
Property Features
Property Type: Residential - Single Family
Basement: None
Cooling: Ceiling Fan(s), Central Air, Electric
Fireplaces: 1
Heating: Central, Electric
Home Style: Ranch
Lot Size: 0.58 Acres
Roof Type: Composition
Stories: 1.0
Taxes: $8,769
Year Built: 1996
Feature Descriptions
Additional Rooms: Laundry
Appliances: Dishwasher, Microwave, Range, Refrigerator
Days on Site: 1
Exterior: Tabby
Exterior: Dock, Other
Fireplace Type: Living Room
Flooring: Tile
Foundation: Slab
Interior: Bookcases, Double Vanity, High Ceilings, Master On Main Level, Separate Shower, Walk-In Closet(s), Wet Bar
Kitchen: Breakfast Bar
Parking Notes: Garage, Attached, Side/Rear Entrance
Pool Features: In Ground, Screen Enclosure
Security Features: Smoke Detector(s)
Sewer: Public Sewer
Structures: Guest House, Pool House
Swimming Pool: Yes
Utilities: Electricity Available, Sewer Connected, Underground Utilities, Water Available
Water: Public
Water: Deep Water Access, Dock Rights
Local Schools
High School: Glynn
Middle School: Glynn
Elementary School: Satilla Marsh
Listed By / Shown By
Listed By
Agency Name: Duckworth Properties
Agency Phone: 912-262-0366
Shown By
Agency Title: Josey Young & Brady Realty, LLC
Agency Phone: 770-683-1800

Estimate Your Payment
Estimated Payment
$ 2,996.01 per month $2,002.79 Principal & Interest $730.75 Property Tax $262.47 Homeowner's Insurance
154 Royal Drive | MLS# 10883593
This single family home located at 154 Royal Drive, Brunswick, GA 31523 is currently listed for sale with an asking price of $899,900. This property was built in 1996 and has 5 bedrooms and 3 full and 1 partial baths with 3126 sq. ft. Royal Drive is located in the Royal Oaks subdivision. Search Royal Oaks real estate on www.jybrealty.com today.