


BEDS3
BATHS2 full
MLS#10893260
STATUSNew
PROPERTY TYPEResidential - Single Family
SUBDIVISIONInez Childress Prop
Property Description
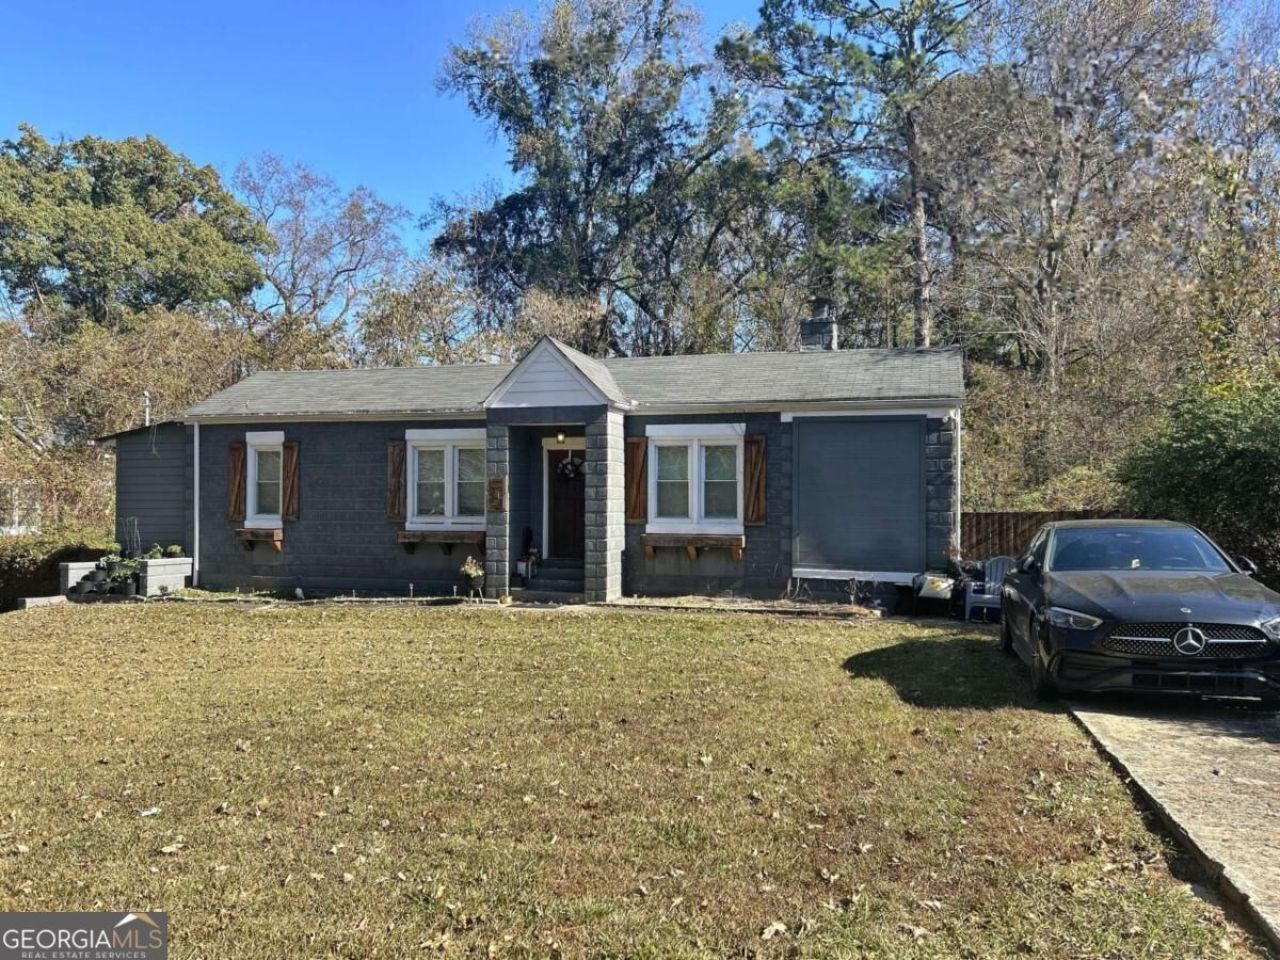
Set on a level, fenced 0.70-acre lot in Southwest Atlanta's Cascade Heights area, this 3-bedroom, 2-bath ranch offers room to spread out inside and out. The primary suite sits on the main level with a double-vanity bath and walk-in closet. A partial unfinished basement adds storage or future expansion potential, while the rear deck and oversized yard are ready for gatherings, gardening, or play. The driveway fits three cars, and there's no HOA. You are minutes from Cascade Springs Nature Preserve, the Atlanta University Center, and Oakland City MARTA, with easy routes to downtown and Hartsfield-Jackson. This much land this close to the city is hard to find, making it a strong fit for growing households and investors alike. Property is Occupied, no interior photos or access available.
Property Features
Property Type: Residential - Single Family
Basement: Yes
Basement: Partial, Unfinished
Cooling: Ceiling Fan(s), Central Air
Fenced: Yes
Fireplaces: 1
Heating: Central, Electric
Home Style: Ranch
Lot Size: 0.70 Acres
Stories: 1.0
Taxes: $3,890
Year Built: 1947
Feature Descriptions
Additional Rooms: Laundry, Other
Days on Site: 1
Exterior: Brick
Fencing: Fenced
Fireplace Type: Family Room
Flooring: Carpet, Hardwood, Tile
Foundation: Block
Interior: Double Vanity, Master On Main Level, Walk-In Closet(s)
Kitchen: Kitchen Island
Parking Notes: None
Security Features: Smoke Detector(s)
Sewer: Public Sewer
Topography: Level
Utilities: Electricity Available
Water: Public
Local Schools
High School: Therrell
Middle School: Bunche
Elementary School: Kimberly
Listed By / Shown By
Listed By
Agency Name: Rasmus Real Estate Group Inc.
Agency Phone: 770-321-1350
Shown By
Agency Title: Josey Young & Brady Realty, LLC
Agency Phone: 770-683-1800

Estimate Your Payment
Estimated Payment
$ 815.03 per month $433.99 Principal & Interest $324.17 Property Tax $56.88 Homeowner's Insurance
1544 Childress Drive Sw | MLS# 10893260
This single family home located at 1544 Childress Drive Sw, Atlanta, GA 30311 is currently listed for sale with an asking price of $195,000. This property was built in 1947 and has 3 bedrooms and 2 full baths. Childress Drive Sw is located in the Inez Childress Prop subdivision. Search Inez Childress Prop real estate on www.jybrealty.com today.