


BEDS5
BATHS4 full 1 partial
MLS#10878424
STATUSNew
PROPERTY TYPEResidential - Single Family
SUBDIVISIONHamilton Mill
Property Description
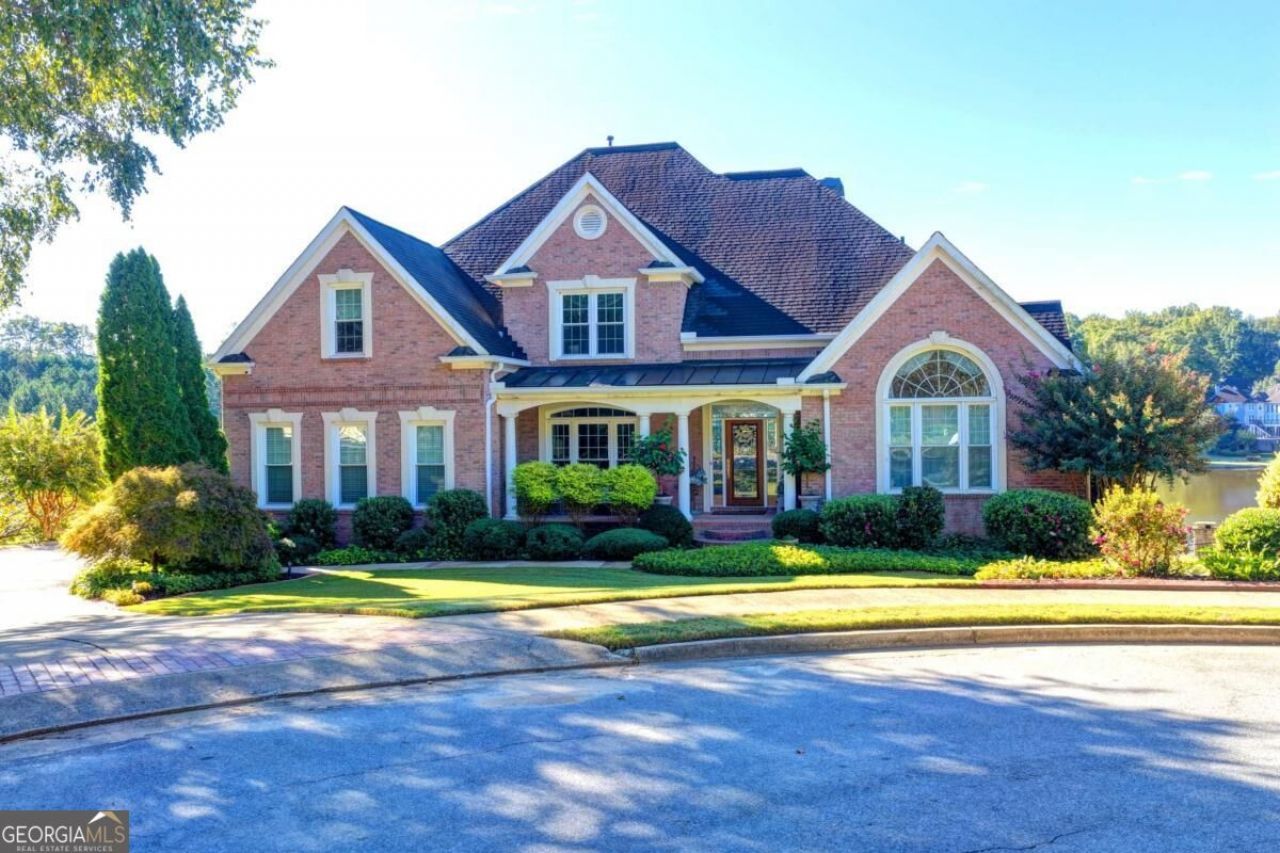
Lakefront living, resort style backyard, and a basement built for entertaining, all on a quiet cul de sac in the Hamilton Mill golf course community. This four sided brick home sits right on the lake and has been updated throughout, so you can move in and start enjoying it from day one. The main level offers the convenience buyers are looking for, with the primary suite AND a second bedroom on the main. Upstairs you'll find two more bedrooms, including one with its own private sitting room, plus a versatile loft ready to be your home office, game room, or whatever your lifestyle calls for. The fully finished basement is a home of its own, featuring a full kitchen, a bedroom, a full bath, and an incredible theater room that will make every movie night and game day an event. Step outside to your own private retreat with a sparkling pool and spa overlooking the lake. Morning coffee, summer evenings, weekend gatherings, this backyard does it all. Four sided brick. Lakefront. Pool and spa. Theater room. Cul de sac. Golf community. Homes like this don't come along often in Hamilton Mill. Schedule your showing today!
Property Features
Property Type: Residential - Single Family
Basement: Yes
Basement: Daylight, Finished, Full
Cooling: Ceiling Fan(s), Central Air
Fenced: Yes
Fireplaces: 1
Garage: 3 car attached
Heating: Central
Home Style: Traditional
Lot Size: 0.64 Acres
Stories: 3.0
Taxes: $2,112
Year Built: 2000
Feature Descriptions
Additional Rooms: Laundry, Loft, Office, Other
Amenities: Lake
Appliances: Dishwasher, Disposal, Dryer, Microwave, Washer
Days on Site: 7
Equipment: Home Theater
Exterior: Brick
Exterior: Garden, Other
Fencing: Fenced
Fireplace Type: Gas Log, Living Room
Flooring: Carpet, Hardwood
Frontage: Lakefront
Interior: Double Vanity, Master On Main Level, Vaulted Ceiling(s)
Kitchen: Breakfast Area, Kitchen Island
Parking Notes: Garage, Attached, Side/Rear Entrance
Security: yes
Security Features: Security System, Smoke Detector(s)
Sewer: Public Sewer
Topography: Level, Private
Utilities: Cable Available, Electricity Available, Natural Gas Available, Water Available
Water: Public
Window Features: Double Pane Windows
Local Schools
High School: Mill Creek
Middle School: Frank N Osborne
Elementary School: Pucketts Mill
Listed By / Shown By
Listed By
Agency Name: Keller Williams Realty Atl. Partners
Agency Phone: 678-775-2600
Shown By
Agency Title: Josey Young & Brady Realty, LLC
Agency Phone: 770-683-1800

Estimate Your Payment
Estimated Payment
$ 3,070.82 per month $2,559.40 Principal & Interest $176.00 Property Tax $335.42 Homeowner's Insurance
1548 Mulberry Lake Drive | MLS# 10878424
This single family home located at 1548 Mulberry Lake Drive, Dacula, GA 30019 is currently listed for sale with an asking price of $1,150,000. This property was built in 2000 and has 5 bedrooms and 4 full and 1 partial baths. Mulberry Lake Drive is located in the Hamilton Mill subdivision. Search Hamilton Mill real estate on www.jybrealty.com today.