


BEDS4
BATHS2 full 1 partial
MLS#10879314
STATUSNew
PROPERTY TYPEResidential - Single Family
SUBDIVISIONStewart Ridge
Property Description
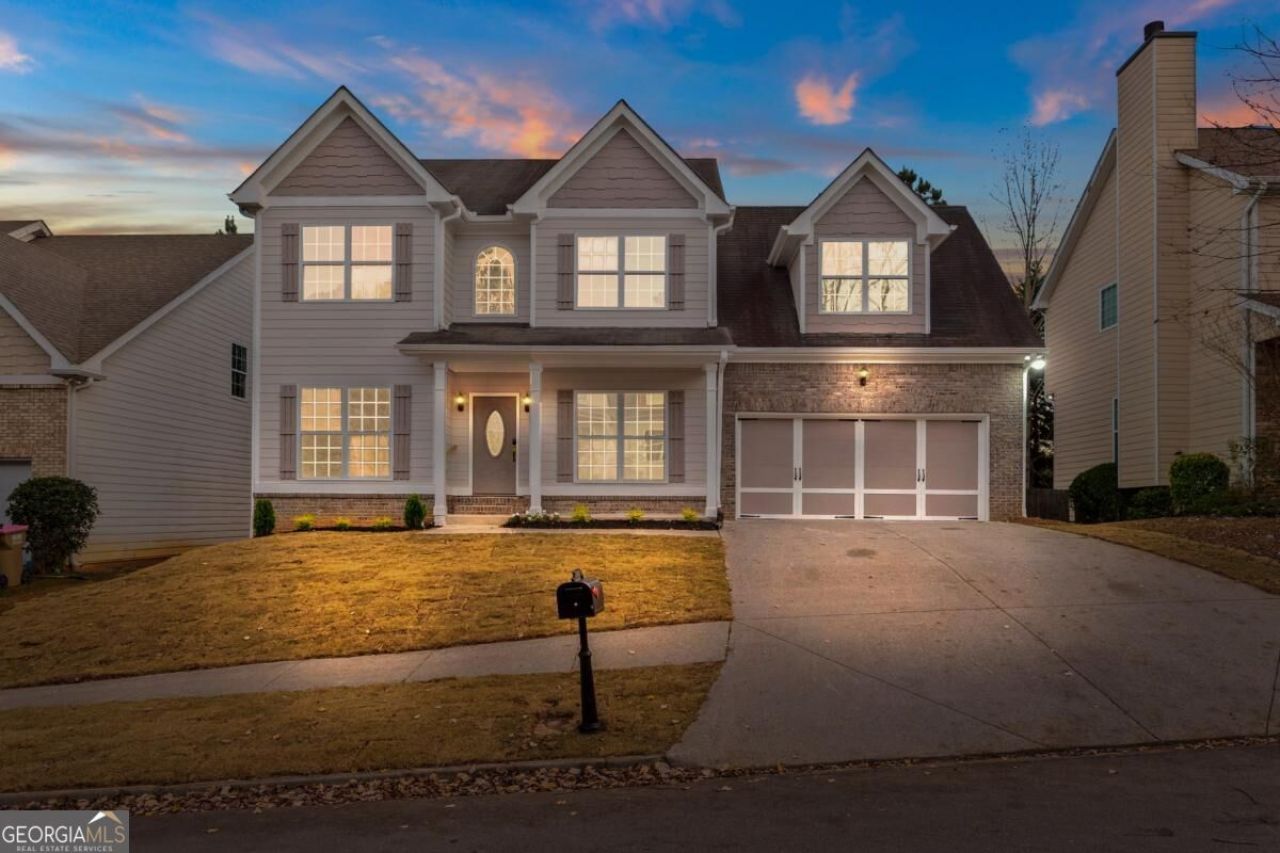
IMPROVEMENTS ALL AROUND! NO HOA! Welcome to this beautifully renovated and move-in ready 4 bedroom, 2.5 bathroom home. newly listed, fully renovated and packed with high-quality upgrades throughout. Inside you will find brand NEW carpet, refinished hardwood floors, fresh interior paint, and updated light fixtures, switches, and outlets. The kitchen has been fully remodeled with freshly painted cabinets, NEW granite countertops, a NEW sink, faucet, and a complete set of upgraded NEW appliances including a refrigerator, dishwasher, electric smooth-top range and oven, microwave, and garbage disposal. All bathrooms have been updated- including NEW countertops, mirrors, faucets, and toilets. Enjoy peace of mind with TWO brand NEW AC units, NEW water heater, and NEW garage door openers. Outside, the home shines with fresh exterior paint, a NEW deck, NEW fencing, NEW driveway, and NEW installed landscaping front and back. Do not forget about the unfinished basement that can be turned into your own liking. Space to build more bedrooms, bathrooms, kitchenette, gym, entertainment space; whatever you imagine! This charming home is truly turnkey and ready for it's new owner!
Property Features
Property Type: Residential - Single Family
Basement: Yes
Basement: Partial, Unfinished
Cooling: Ceiling Fan(s), Central Air, Electric
Fenced: Yes
Fireplaces: 1
Garage: 4 car attached
Heating: Central, Heat Pump
Home Style: Traditional
Lot Size: 0.14 Acres
Stories: 3.0
Taxes: $6,051
Year Built: 2009
Feature Descriptions
Additional Rooms: Bonus Room, Family Room, Foyer, Great Room, Laundry, Other
Amenities: Sidewalks, Street Lights
Appliances: Dishwasher, Disposal, Electric Water Heater, Microwave, Refrigerator
Exterior: Brick, Concrete, Vinyl Siding
Exterior: Balcony
Fencing: Back Yard, Fenced, Privacy, Wood
Fireplace Type: Family Room
Flooring: Carpet, Hardwood
Interior: Double Vanity, High Ceilings, Walk-In Closet(s)
Kitchen: Breakfast Area, Breakfast Bar, Breakfast Room, Solid Surface Counters
Parking Notes: Garage, Attached, Detached, Garage Door Opener
Security Features: Carbon Monoxide Detector(s), Smoke Detector(s)
Sewer: Public Sewer
Topography: Level, Private
Utilities: Cable Available, Electricity Available, High Speed Internet, Phone Available, Sewer Available, Underground Utilities, Water Available
Water: Public
Window Features: Bay Window(s), Double Pane Windows
Local Schools
High School: Lanier
Middle School: Lanier
Elementary School: White Oak
Listed By / Shown By
Listed By
Agency Name: Virtual Properties Realty.com
Agency Phone: 770-495-5050
Shown By
Agency Title: Josey Young & Brady Realty, LLC
Agency Phone: 770-683-1800

Estimate Your Payment
Estimated Payment
$ 1,599.25 per month $968.12 Principal & Interest $504.25 Property Tax $126.88 Homeowner's Insurance
1549 Stewart Ridge Drive | MLS# 10879314
This single family home located at 1549 Stewart Ridge Drive, Buford, GA 30518 is currently listed for sale with an asking price of $435,000. This property was built in 2009 and has 4 bedrooms and 2 full and 1 partial baths. Stewart Ridge Drive is located in the Stewart Ridge subdivision. Search Stewart Ridge real estate on www.jybrealty.com today.