


BEDS3
BATHS3 full
SQUARE FEET3,202
MLS#10814239
STATUSNew
PROPERTY TYPEResidential - Single Family
SUBDIVISIONTanglewood
Property Description
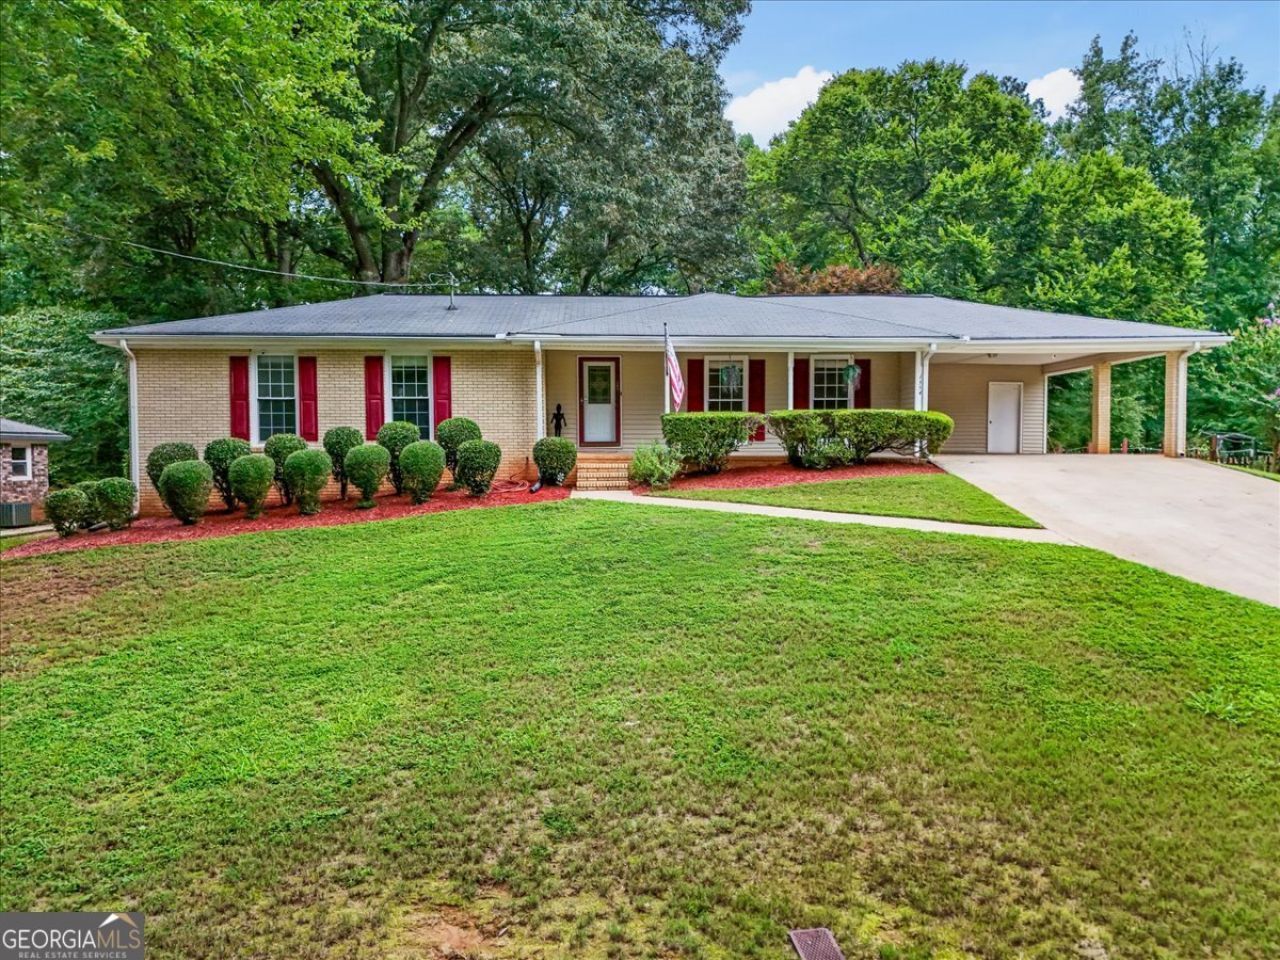
Very nice four-sided brick ranch with full finished terrace level on a spacious, park-like lot bordering the scenic Silver Comet Trail. This inviting home offers three bedrooms on the main level, plus a living room and den. The terrace level provides incredible flexibility with multiple rooms ideal for bedrooms, game room, home gym, office, or hobby space, along with abundant storage and a generous workshop. Enjoy peaceful surroundings and direct access to the Silver Comet Trail, a recreational trail connecting the Atlanta area to the Georgia-Alabama line, where it continues as the Chief Ladiga Trail for nearly 100 miles of continuous trail access into Alabama. A rare combination of space, versatility, privacy, and outdoor recreation!
Property Features
Property Type: Residential - Single Family
Basement: Bath Finished, Exterior Entry, Finished, Full
Basement: Yes
Cooling: Central Air, Electric
Garage: 2
Heating: Forced Air, Natural Gas
Home Style: Brick 4 Side, Ranch
Lot Size: 0.23 Acres
Roof Type: Composition
Stories: 2.0
Taxes: $619
Year Built: 1974
Feature Descriptions
Additional Rooms: Bonus Room, Den, Exercise Room, Laundry, Office
Appliances: Dishwasher, Dryer, Gas Water Heater, Microwave, Refrigerator
Dining Room: Dining Rm/Living Rm Combo
Exterior: Brick
Flooring: Carpet, Laminate
Foundation: Block
Interior: High Ceilings, Master On Main Level, Roommate Plan, Split Bedroom Plan, Walk-In Closet(s)
Kitchen: Breakfast Area
Parking Notes: Carport
Security Features: Smoke Detector(s)
Sewer: Public Sewer
Structures: Outbuilding
Topography: Other, Private
Utilities: Cable Available, Electricity Available, High Speed Internet, Natural Gas Available, Phone Available, Sewer Available
Vegetation: Wooded
Water: Public
Water: No Dock Or Boathouse
Window Features: Window Treatments
Local Schools
High School: South Cobb
Middle School: Garrett
Elementary School: Sanders
Listed By / Shown By
Listed By
Agency Name: RealtyHive LLC
Agency Phone: 920-662-1000
Shown By
Agency Title: Josey Young & Brady Realty, LLC
Agency Phone: 770-683-1800

Estimate Your Payment
Estimated Payment
$ 931.36 per month $777.84 Principal & Interest $51.58 Property Tax $101.94 Homeowner's Insurance
1554 Pedro Drive Sw | MLS# 10814239
This single family home located at 1554 Pedro Drive Sw, Mableton, GA 30126 is currently listed for sale with an asking price of $349,500. This property was built in 1974 and has 3 bedrooms and 3 full baths with 3202 sq. ft. Pedro Drive Sw is located in the Tanglewood subdivision. Search Tanglewood real estate on www.jybrealty.com today.