


BEDS4
BATHS2 full 1 partial
SQUARE FEET2,933
MLS#10856151
STATUSActive
PROPERTY TYPEResidential - Single Family
SUBDIVISIONEverton
Property Description
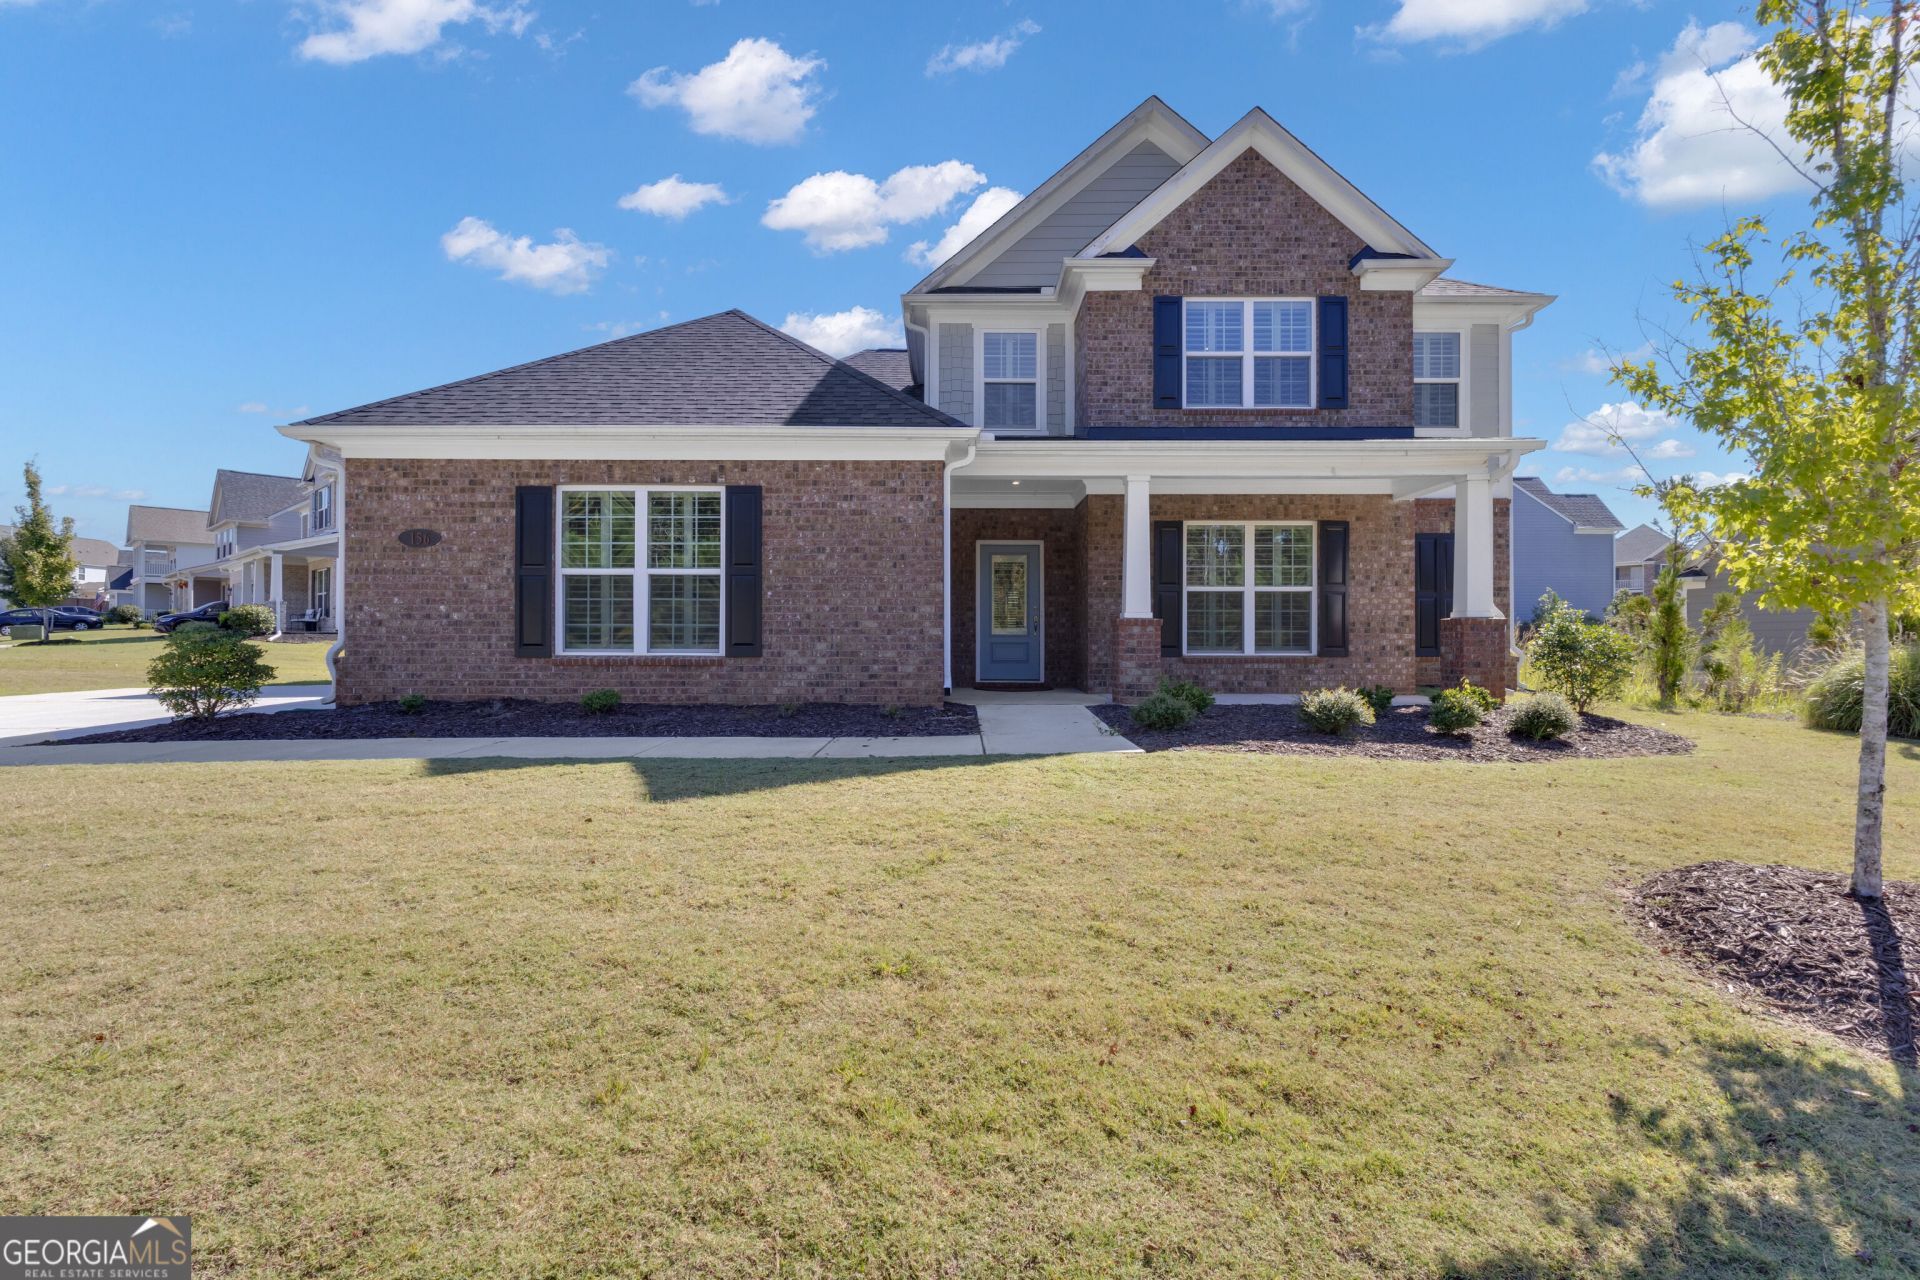
Thoughtfully designed for effortless living, 156 Westberry St offers the perfect blend of space, style, and functionality in the heart of Peachtree City. This 4-bedroom, 2.5-bath home features a sought-after primary suite on the main level, an open-concept layout, versatile living spaces, and a three-car garage. The light-filled, expanded living room flows seamlessly into the open-concept kitchen and dining areas, creating an inviting space for everyday living and entertaining. A built-in office area off the kitchen adds convenience, while the flex room can easily be used as an office, gym, additional living space, or playroom. Plantation shutters throughout add a timeless finishing touch. Upstairs, a versatile loft/living area provides additional space to relax, work, or gather, along with three spacious bedrooms-each featuring its own walk-in closet. Situated on a desirable corner lot with greenspace directly across the street, this home is part of a neighborhood offering an array of amenities, including a pools, tennis and pickleball courts, parks, and walking paths. Located in the heart of Peachtree City, you'll also enjoy easy access to the city's 100+ miles of golf cart paths, connecting you to shopping, dining, and entertainment.
Property Features
Property Type: Residential - Single Family
Basement: None
Cooling: Ceiling Fan(s), Central Air
Fireplaces: 1
Heating: Central
Home Style: Brick Front
Lot Size: 0.34 Acres
Roof Type: Composition
Stories: 2.0
Taxes: $7,184
Year Built: 2022
Feature Descriptions
Additional Rooms: Bonus Room, Family Room, Foyer, Laundry, Loft, Office
Amenities: Clubhouse, Park, Playground, Pool, Sidewalks, Street Lights, Tennis Court(s)
Appliances: Convection Oven, Cooktop, Dishwasher, Disposal, Gas Water Heater, Microwave, Oven, Stainless Steel Appliance(s)
Days on Site: 29
Exterior: Brick, Concrete
Flooring: Hardwood, Tile, Vinyl
Foundation: Slab
Interior: Double Vanity, High Ceilings, Master On Main Level, Separate Shower, Soaking Tub, Tile Bath, Walk-In Closet(s)
Kitchen: Breakfast Bar, Breakfast Room, Kitchen Island, Pantry, Solid Surface Counters, Walk-in Pantry
Parking Notes: Garage, Attached, Kitchen Level, Garage Door Opener
Sewer: Public Sewer
Swimming Pool: Yes
Topography: Corner Lot, Level
Utilities: Cable Available, Electricity Available, High Speed Internet, Natural Gas Available, Phone Available, Sewer Connected, Underground Utilities, Water Available
Water: Public
Local Schools
High School: Sandy Creek
Middle School: Flat Rock
Elementary School: Kedron
Listed By / Shown By
Listed By
Agency Name: Keller Williams Realty Atl. Partners
Agency Phone: 770-632-1112
Shown By
Agency Title: Josey Young & Brady Realty, LLC
Agency Phone: 770-683-1800

Estimate Your Payment
Estimated Payment
$ 2,310.39 per month $1,513.39 Principal & Interest $598.67 Property Tax $198.33 Homeowner's Insurance
156 Westberry Street | MLS# 10856151
This single family home located at 156 Westberry Street, Peachtree City, GA 30269 is currently listed for sale with an asking price of $680,000. This property was built in 2022 and has 4 bedrooms and 2 full and 1 partial baths with 2933 sq. ft. Westberry Street is located in the Everton subdivision. Search Everton real estate on www.jybrealty.com today.