


BEDS4
BATHS2 full 1 partial
SQUARE FEET2,371
MLS#10877762
STATUSNew
PROPERTY TYPEResidential - Single Family
SUBDIVISIONSummit Place
Property Description
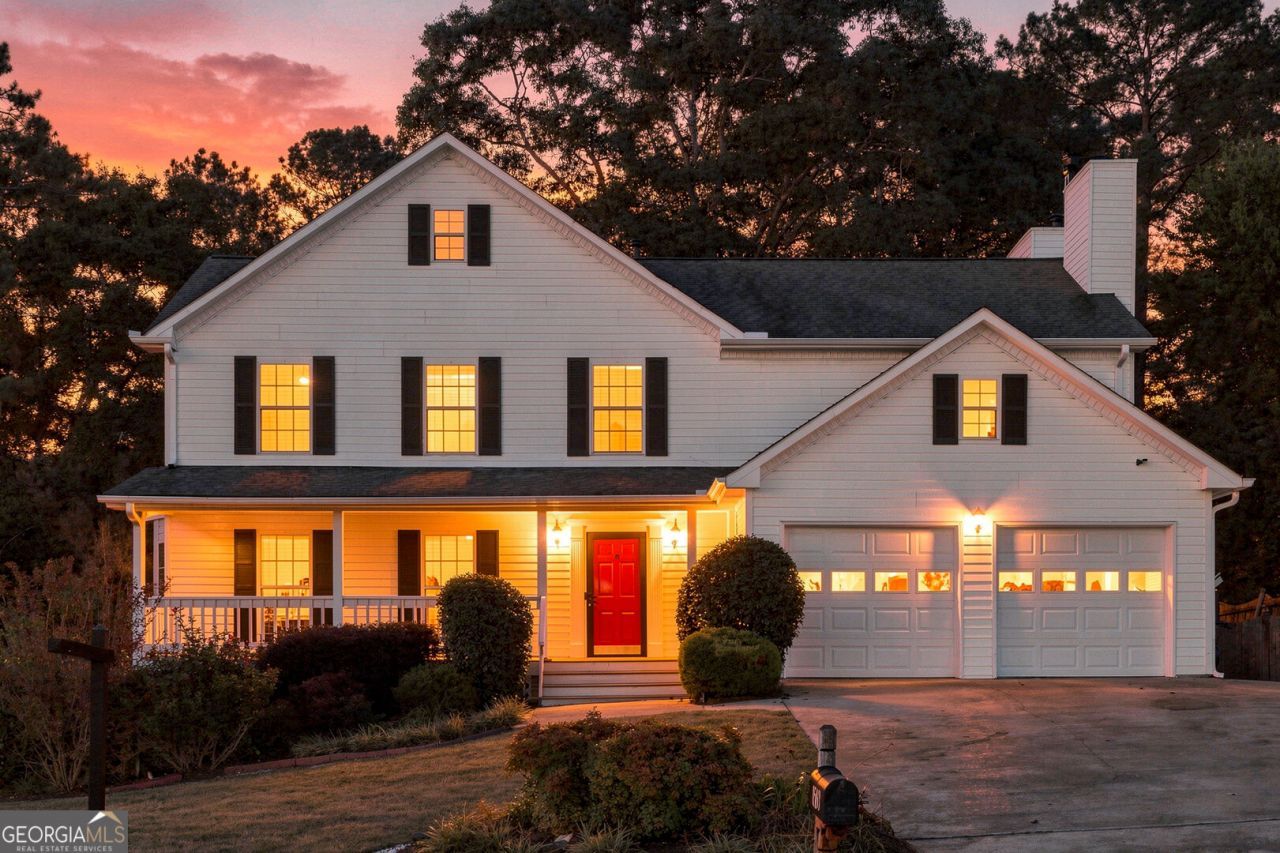
Sunlit, refreshed, and tucked onto a cul-de-sac with no HOA. This 4-bedroom, 2.5-bath Summit Place home has updated luxury vinyl flooring, fresh paint, and a newer HVAC. Oversized windows brighten the living room, and two fireplaces (family room and owner's suite) make cool evenings cozy. The kitchen has a breakfast bar, breakfast area, and pantry, with a separate dining room for gatherings. The oversized owner's suite is the retreat, with a fireplace and a private bath with a soaking tub and separate vanities. Three more bedrooms flex for guests, a home office, or hobbies, and laundry is on the upper level. Also included: tankless water heater, high ceilings, walk-in closet, 2-car garage, and security system. Out back, a private fenced 0.34-acre yard has a deck for morning coffee and a patio for dinners outside, and a covered front porch welcomes you home.
Property Features
Property Type: Residential - Single Family
Basement: Crawl Space
Cooling: Ceiling Fan(s), Central Air, Other
Fireplaces: 2
Garage: 2
Heating: Central, Natural Gas
Home Style: Rustic, Traditional
Lot Size: 0.34 Acres
Roof Type: Composition
Stories: 2.0
Taxes: $5,421
Year Built: 1995
Feature Descriptions
Additional Rooms: Family Room, Foyer, Laundry, Other
Amenities: Street Lights, Walk To Schools, Near Shopping
Appliances: Dishwasher, Disposal, Gas Water Heater, Microwave, Other, Refrigerator, Tankless Water Heater
Days on Site: 1
Dining Room: Separate Room
Exterior: Vinyl Siding
Fencing: Back Yard, Privacy, Wood
Fireplace Type: Family Room, Master Bedroom
Flooring: Other, Vinyl
Foundation: Slab
Interior: Double Vanity, High Ceilings, Other, Walk-In Closet(s)
Kitchen: Breakfast Area, Breakfast Bar, Pantry
Parking Notes: Garage, Garage Door Opener
Security: yes
Security Features: Carbon Monoxide Detector(s), Security System, Smoke Detector(s)
Sewer: Public Sewer
Topography: Cul-De-Sac, Other
Utilities: Cable Available, Electricity Available, High Speed Internet, Phone Available, Sewer Available, Underground Utilities, Water Available
Water: Public
Window Features: Bay Window(s)
Local Schools
High School: South Gwinnett
Middle School: Grace Snell
Elementary School: Magill
Listed By / Shown By
Listed By
Agency Name: All Points Team
Agency Phone: 404-620-4663
Shown By
Agency Title: Josey Young & Brady Realty, LLC
Agency Phone: 770-683-1800

Estimate Your Payment
Estimated Payment
$ 1,408.30 per month $845.72 Principal & Interest $451.75 Property Tax $110.83 Homeowner's Insurance
1560 Summit Pond Circle | MLS# 10877762
This single family home located at 1560 Summit Pond Circle, Loganville, GA 30052 is currently listed for sale with an asking price of $380,000. This property was built in 1995 and has 4 bedrooms and 2 full and 1 partial baths with 2371 sq. ft. Summit Pond Circle is located in the Summit Place subdivision. Search Summit Place real estate on www.jybrealty.com today.