


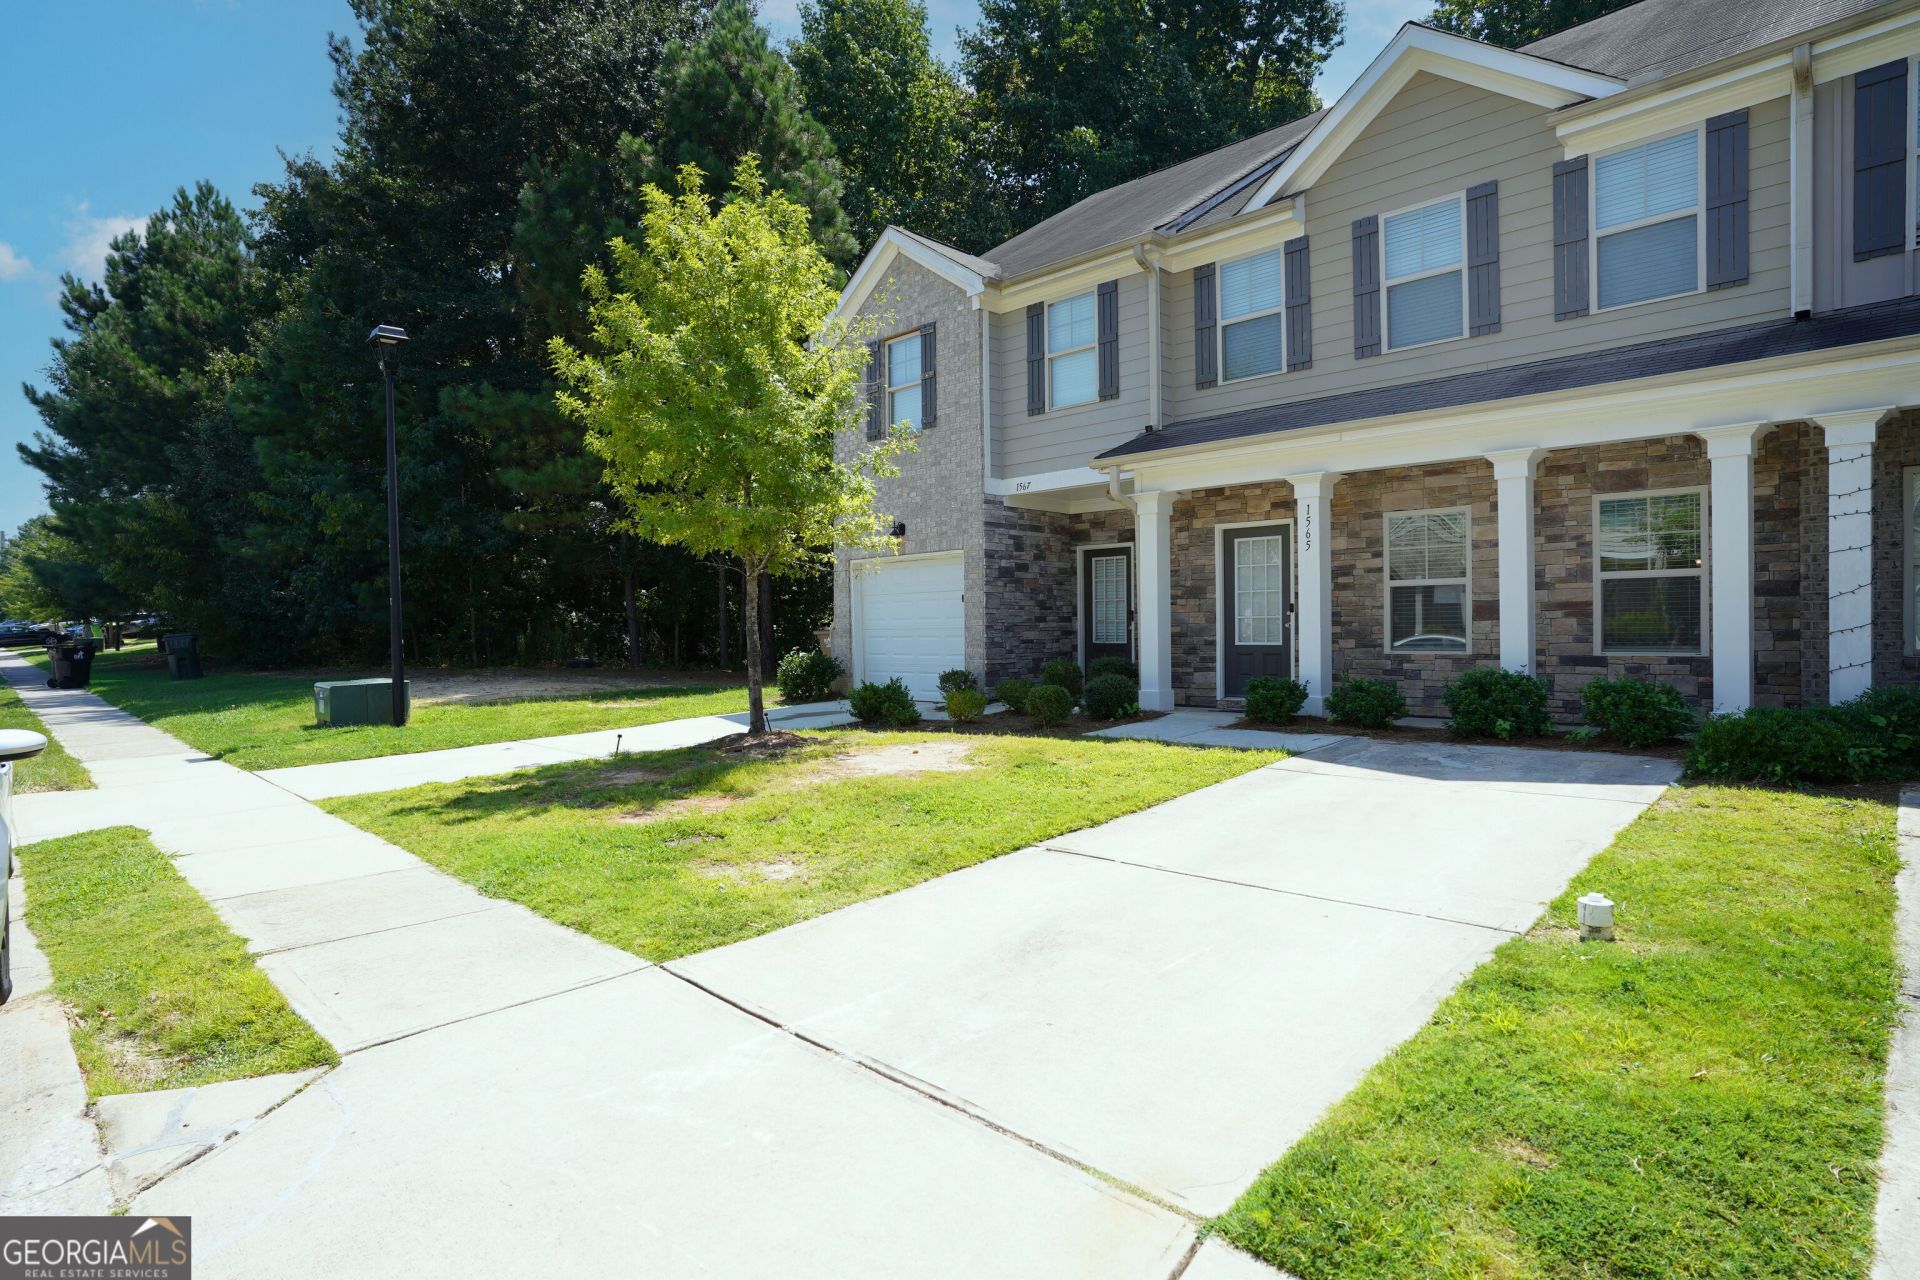
BEDS3
BATHS2 full 1 partial
MLS#10832968
STATUSNew
PROPERTY TYPEResidential - Townhouse
SUBDIVISIONThe Gardens of Lovejoy Ph2
Property Description
Welcome to the comfort of Home!!! This Beautifully Renovated 3 Bedroom 2.5 Bath Townhome is just waiting for your First-Time Homebuyer to move right on in!!! This home includes New Stainless Steel Appliances, New Flooring, New Paint, New Ceiling Fans, Nice Lighting Fixtures, and so much more! These photos speak for themselves! This is a Clayton County Down payment assistance program, and stipulations apply. Qualified Buyers must be First-time Homeowners and are eligible to receive up to $14,975 in financial assistance. Low HOA Fees. Veterans also receive priority. Veteran Buyers in the 80% AMI income bracket can receive an additional $15,000 in financial assistance. Don't miss out on this opportunity! Buyer will receive a 1 Year 2-10 Home Warranty. You will not regret showing your clients this home! Please use Showing Time!
Property Features
Property Type: Residential - Townhouse
Basement: None
Cooling: Ceiling Fan(s), Central Air, Electric
Garage: 2
Heating: Central, Electric, Forced Air
Home Style: Other, Traditional
Lot Size: 0.05 Acres
Roof Type: Composition
Stories: 2.0
Taxes: $3,534
Year Built: 2018
Feature Descriptions
Additional Rooms: Family Room, Laundry, Other
Amenities: Sidewalks, Near Shopping
Appliances: Dishwasher, Microwave, Range
Days on Site: 3
Dining Room: Dining Rm/Living Rm Combo
Fencing: Privacy
Flooring: Sustainable, Tile, Vinyl
Foundation: Slab
Interior: High Ceilings, Walk-In Closet(s)
Kitchen: Breakfast Area, Kitchen Island, Pantry, Solid Surface Counters
Parking Notes: Over 1 Space per Unit
Security Features: Smoke Detector(s)
Sewer: Public Sewer
Topography: Level
Utilities: Cable Available, Electricity Available, Sewer Available, Water Available
Water: Public
Window Features: Double Pane Windows
Local Schools
High School: Lovejoy
Middle School: Mundys Mill
Elementary School: Hawthorne
Listed By / Shown By
Listed By
Agency Name: Houston Realty, Inc.
Agency Phone: 470-363-8442
Shown By
Agency Title: Josey Young & Brady Realty, LLC
Agency Phone: 770-683-1800

Estimate Your Payment
Estimated Payment
$ 842.00 per month $484.06 Principal & Interest $294.50 Property Tax $63.44 Homeowner's Insurance
1565 Iris Walk | MLS# 10832968
This townhouse located at 1565 Iris Walk, Jonesboro, GA 30238 is currently listed for sale with an asking price of $217,500. This property was built in 2018 and has 3 bedrooms and 2 full and 1 partial baths. Iris Walk is located in the The Gardens of Lovejoy Ph2 subdivision. Search The Gardens Of Lovejoy Ph2 real estate on www.jybrealty.com today.