


BEDS3
BATHS2 full 1 partial
SQUARE FEET2,114
MLS#10796736
STATUSPrice Change
PROPERTY TYPEResidential - Single Family
SUBDIVISIONHeritage Grove
Property Description
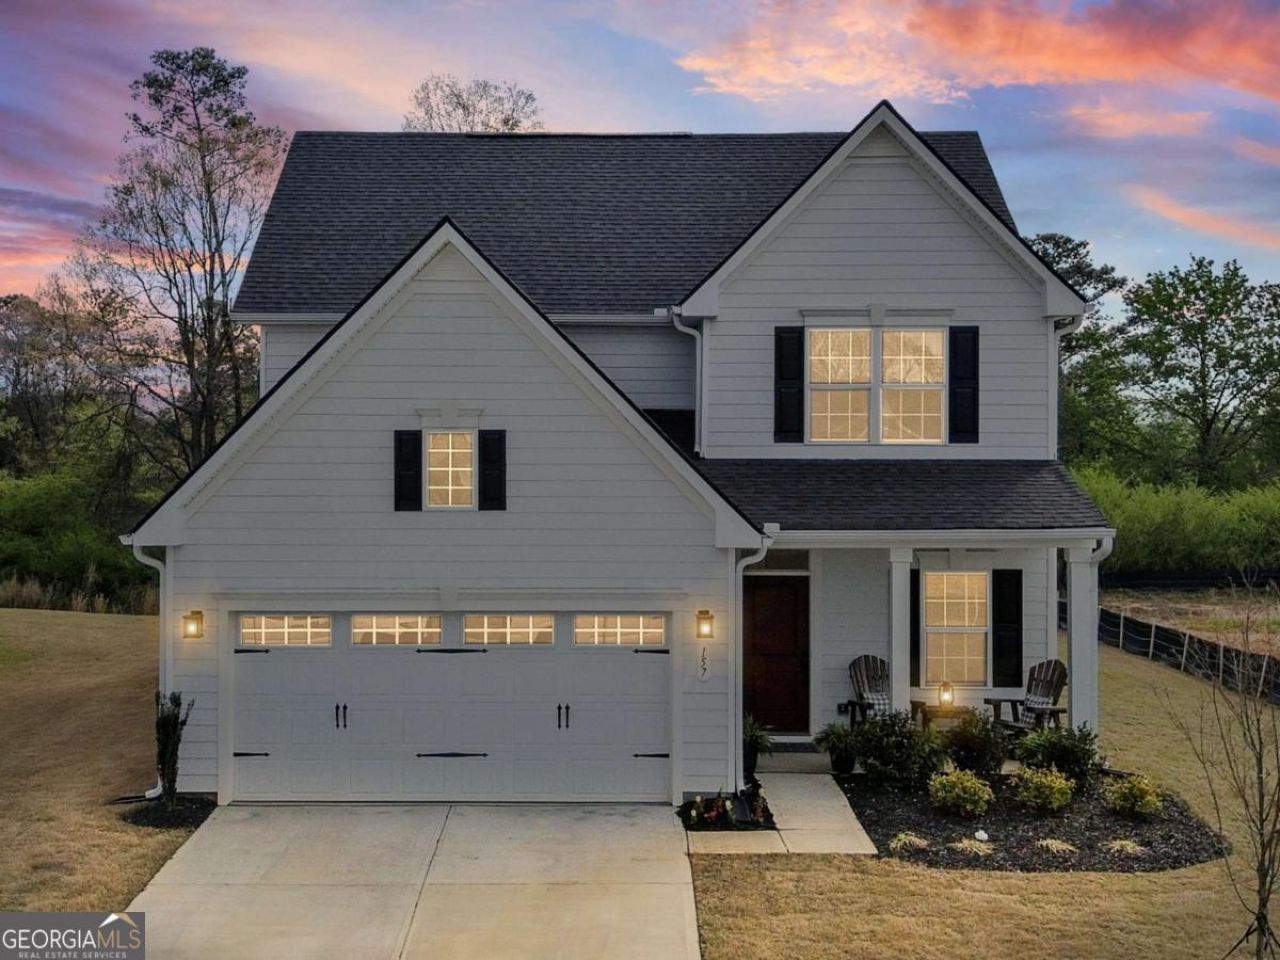
- Covered Front Porch with Square Columns - Recessed Lighting Throughout - Open Concept - Smooth Finished Ceilings - Long Rectangular Island with Seating & Integrated Undermount Stainless Steel Sink & High Arc Faucet - Stainless Steel Built-in Microwave Above a Stainless Steel Wall Oven - White Cabinetry - Pantry - Expansive Double Glass Sliding Back Door with Screen - Fireplace Plug Behind TV - His & Hers Walk-In Closets - Tile Walk in Shower with Double Shower Head & Glass Door Enclosure with Seating & Shelves - Dual Vanities - Ceiling Fans - Laundry Room with Wire Shelving - Attic Space for Storage - Covered Back Patio - White Horizontal Siding with Black Shutters - Front Facing Carriage Style 2 Car Garage with White Panel & Black Hardware & Transom Windows - Black Lantern-Style Exterior Lights - Extra Concrete on Front Driveway - Level Lot - Underground Utilities
Property Features
Property Type: Residential - Single Family
Basement: None
Cooling: Ceiling Fan(s), Central Air
Garage: 2
Heating: Central
Home Style: Craftsman
Lot Size: 0.19 Acres
Roof Type: Composition
Stories: 2.0
Taxes: $2,400
Year Built: 2025
Feature Descriptions
Additional Rooms: Laundry, Loft, Other
Appliances: Dishwasher, Disposal, Microwave
Days on Site: 27
Exterior: Vinyl Siding
Flooring: Carpet
Interior: Double Vanity, Walk-In Closet(s)
Kitchen: Breakfast Bar, Kitchen Island, Pantry, Solid Surface Counters
Parking Notes: Garage
Security Features: Smoke Detector(s)
Sewer: Public Sewer
Topography: Level
Utilities: Electricity Available
Water: Public
Window Features: Double Pane Windows
Local Schools
High School: Sonoraville
Middle School: Red Bud
Elementary School: Sonoraville
Listed By / Shown By
Listed By
Agency Name: Keller Williams Northwest
Agency Phone: 770-607-7400
Shown By
Agency Title: Josey Young & Brady Realty, LLC
Agency Phone: 770-683-1800

Estimate Your Payment
Estimated Payment
$ 1,120.05 per month $813.44 Principal & Interest $200.00 Property Tax $106.60 Homeowner's Insurance
157 Asbury Circle | MLS# 10796736
This single family home located at 157 Asbury Circle, Calhoun, GA 30701 is currently listed for sale with an asking price of $365,500. This property was built in 2025 and has 3 bedrooms and 2 full and 1 partial baths with 2114 sq. ft. Asbury Circle is located in the Heritage Grove subdivision. Search Heritage Grove real estate on www.jybrealty.com today.