


BEDS5
BATHS4 full
MLS#10816907
STATUSNew
PROPERTY TYPEResidential - Single Family
SUBDIVISIONCampbell Springs
Property Description
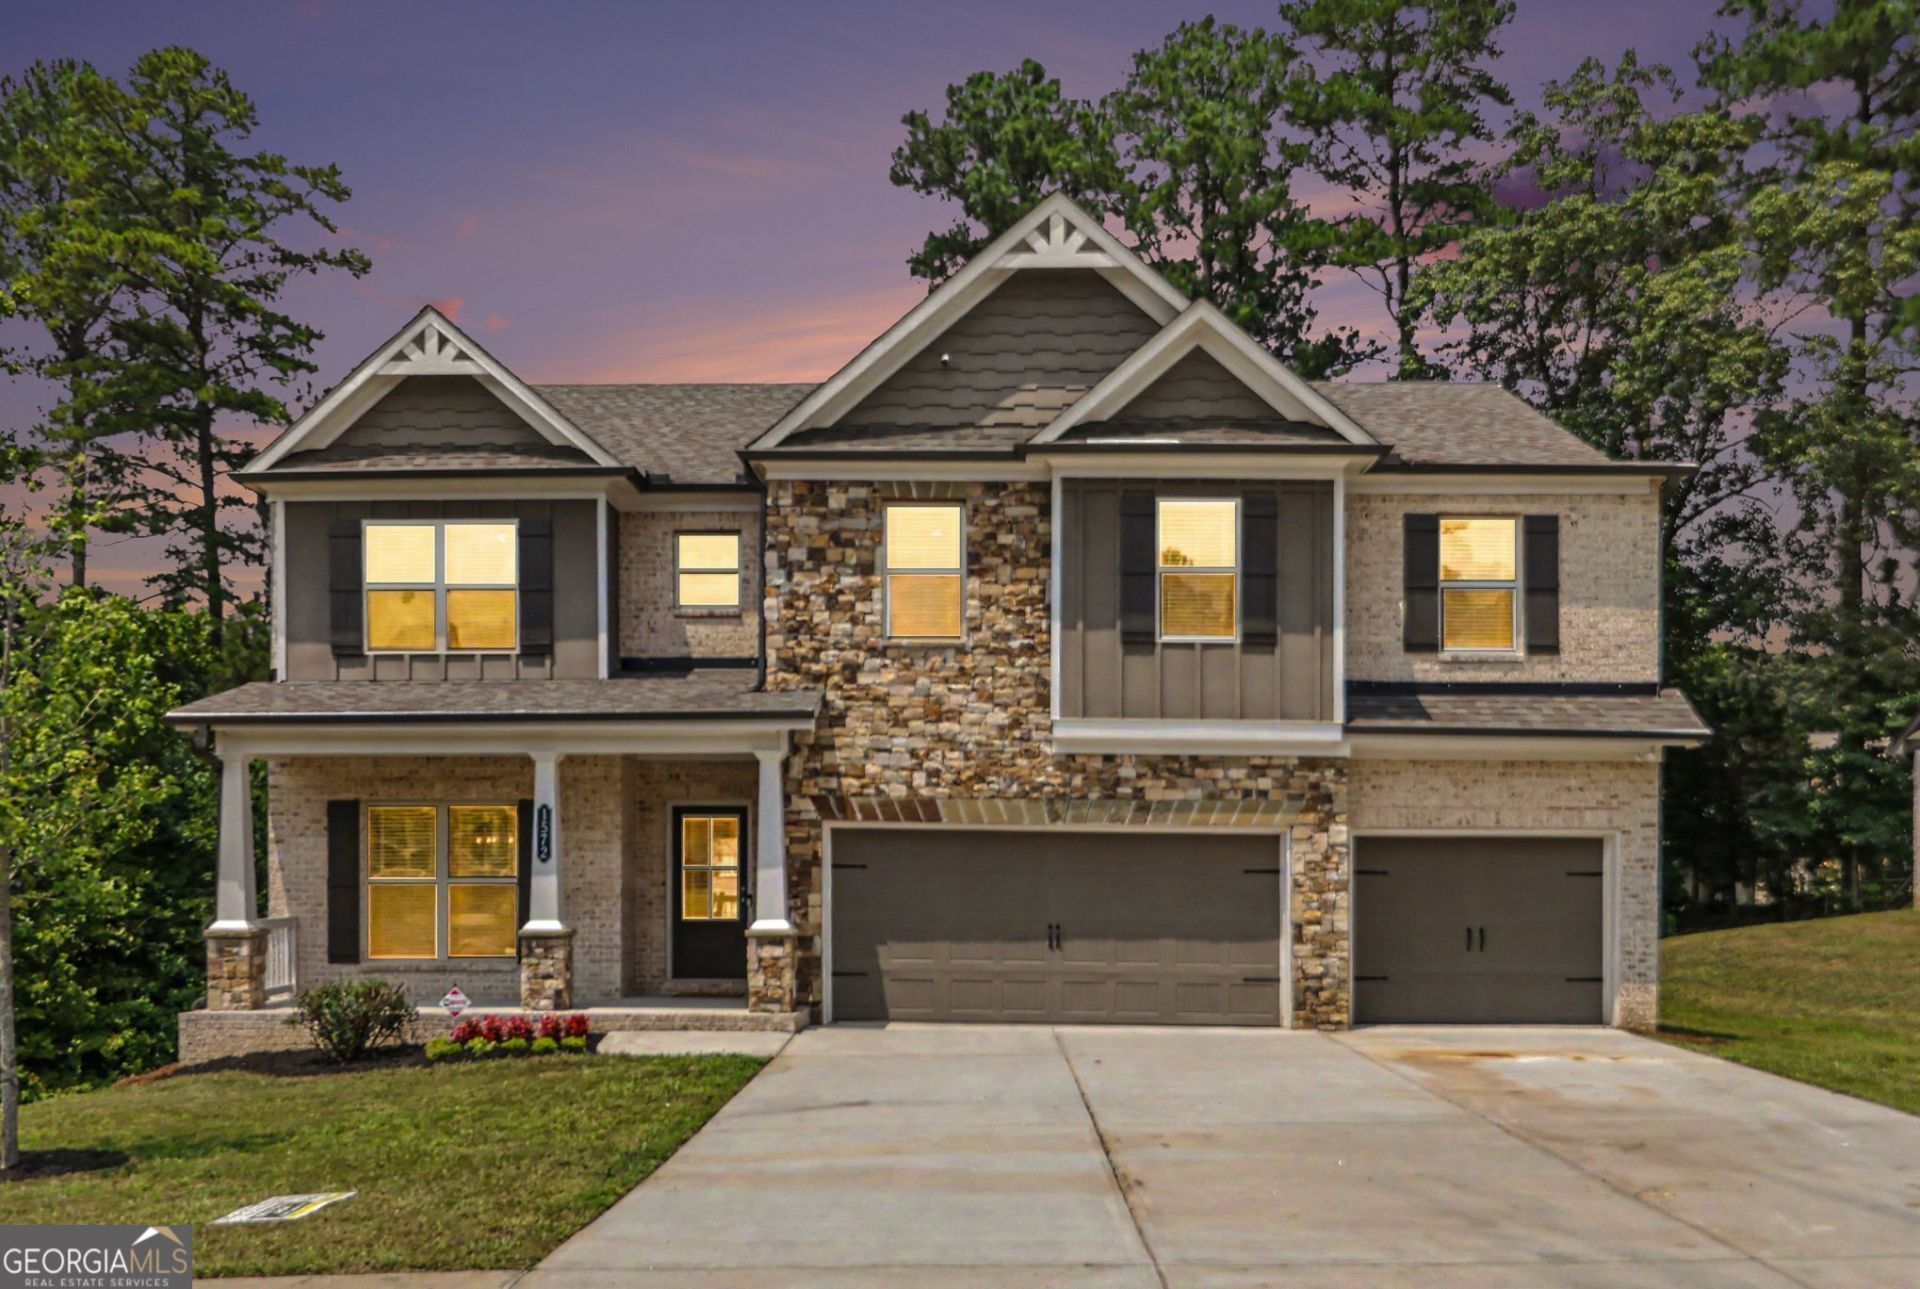
Fabulous, like-new home featuring 5 bedrooms and 4 full bathrooms! The main level offers a guest bedroom with a full bath, a family room with a cozy fireplace, and an open kitchen equipped with stainless steel appliances and a massive center island. Upstairs, you'll find 4 spacious bedrooms, 3 full bathrooms, and a large sitting/loft area perfect for entertainment. The full, unfinished basement boasts high ceilings and endless possibilities for future expansion. Additional highlights include a 3-car garage with an EV charger and an oversized deck ideal for morning coffee or evening relaxation. Built just a few years ago, this home is a must-see to fully appreciate! Corporate member holds GA real estate license.
Property Features
Property Type: Residential - Single Family
Basement: Bath/Stubbed, Daylight, Exterior Entry, Interior Entry, Unfinished
Basement: Yes
Cooling: Ceiling Fan(s), Central Air, Electric
Fireplaces: 1
Garage: 3 car attached
Heating: Central
Home Style: Traditional
Lot Size: 0.24 Acres
Roof Type: Composition
Stories: 2.0
Taxes: $7,358
Year Built: 2021
Feature Descriptions
Additional Rooms: Family Room, Laundry
Appliances: Dishwasher, Gas Water Heater, Microwave, Refrigerator
Days on Site: 4
Dining Room: Separate Room
Exterior: Brick, Concrete
Fireplace Type: Factory Built, Family Room
Flooring: Carpet, Tile
Foundation: Slab
Interior: Double Vanity, High Ceilings, In-Law Floorplan, Walk-In Closet(s)
Kitchen: Kitchen Island, Solid Surface Counters, Walk-in Pantry
Parking Notes: Garage, Attached, Garage Door Opener
Security Features: Smoke Detector(s)
Sewer: Public Sewer
Topography: None
Utilities: Cable Available, Electricity Available, Natural Gas Available, Sewer Available, Underground Utilities, Water Available
Water: Public
Local Schools
High School: Dacula
Middle School: Dacula
Elementary School: Alcova
Listed By / Shown By
Listed By
Agency Name: Virtual Properties Realty.Net
Agency Phone: 770-495-5050
Shown By
Agency Title: Josey Young & Brady Realty, LLC
Agency Phone: 770-683-1800

Estimate Your Payment
Estimated Payment
$ 1,859.20 per month $1,101.66 Principal & Interest $613.17 Property Tax $144.38 Homeowner's Insurance
1572 Lapland Drive | MLS# 10816907
This single family home located at 1572 Lapland Drive, Lawrenceville, GA 30045 is currently listed for sale with an asking price of $495,000. This property was built in 2021 and has 5 bedrooms and 4 full baths. Lapland Drive is located in the Campbell Springs subdivision. Search Campbell Springs real estate on www.jybrealty.com today.