


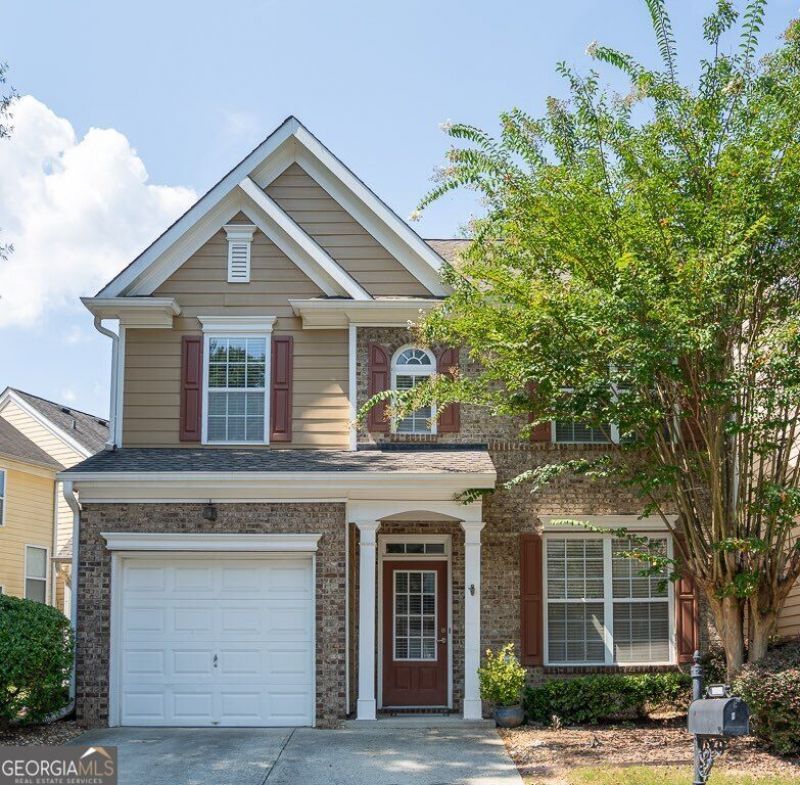
BEDS3
BATHS2 full 1 partial
SQUARE FEET1,788
MLS#10846015
STATUSActive
PROPERTY TYPEResidential - Townhouse
SUBDIVISIONPark at Old Norcross
Property Description
Perfect for first-time homebuyers or Savvy Investors! Don't miss this amazing opportunity to own a spacious and well-maintained home being sold as-is at an unbeatable value! This beautiful 3-bedroom, 2.5-bathroom home features a bright, open-concept layout, with a kitchen that overlooks a large family room complete with a cozy fireplace-perfect for relaxing or entertaining. Enjoy both a separate formal dining room and a sunny eat-in kitchen. The oversized master suite offers generous closet space and a private bath with both a soaking tub and a separate shower. Two additional bedrooms are equally spacious, each with large closets. Located in the desirable Park at Old Norcross community with easy access to I-85, Sugarloaf Pkwy, shopping, dining, and schools. Great opportunity for homeowners or investors alike! Move-in ready and priced to sell!
Property Features
Property Type: Residential - Townhouse
Basement: None
Cooling: Ceiling Fan(s), Central Air, Electric
Fireplaces: 1
Garage: 2
Heating: Central, Forced Air
Home Style: Brick Front
Lot Size: 0.04 Acres
Roof Type: Composition
Stories: 2.0
Taxes: $5,022
Year Built: 2004
Feature Descriptions
Additional Rooms: Family Room, Foyer, Laundry
Amenities: Street Lights, Near Shopping
Appliances: Dishwasher, Disposal, Dryer, Gas Water Heater, Microwave, Refrigerator, Washer
Days on Site: 46
Exterior: Brick, Concrete
Exterior: Garden
Fireplace Type: Factory Built, Family Room
Flooring: Carpet
Foundation: Slab
Interior: Bookcases, Double Vanity, High Ceilings, Walk-In Closet(s)
Kitchen: Breakfast Bar, Breakfast Room, Kitchen Island, Pantry
Parking Notes: Garage, Kitchen Level, Garage Door Opener
Security Features: Open Access, Smoke Detector(s)
Sewer: Public Sewer
Structures: Garage(s)
Topography: Level
Utilities: Cable Available, Electricity Available, Natural Gas Available, Phone Available, Sewer Available, Underground Utilities, Water Available
Vegetation: Wooded
Water: Public
Water: No Dock Or Boathouse
Window Features: Double Pane Windows, Window Treatments
Local Schools
High School: Discovery
Middle School: Richards
Elementary School: Benefield
Listed By / Shown By
Listed By
Agency Name: Virtual Properties Realty.com
Agency Phone: 770-495-5050
Shown By
Agency Title: Josey Young & Brady Realty, LLC
Agency Phone: 770-683-1800

Estimate Your Payment
Estimated Payment
$ 1,147.24 per month $644.30 Principal & Interest $418.50 Property Tax $84.44 Homeowner's Insurance
1575 Park Grove Drive | MLS# 10846015
This townhouse located at 1575 Park Grove Drive, Lawrenceville, GA 30046 is currently listed for sale with an asking price of $289,500. This property was built in 2004 and has 3 bedrooms and 2 full and 1 partial baths with 1788 sq. ft. Park Grove Drive is located in the Park at Old Norcross subdivision. Search Park At Old Norcross real estate on www.jybrealty.com today.