


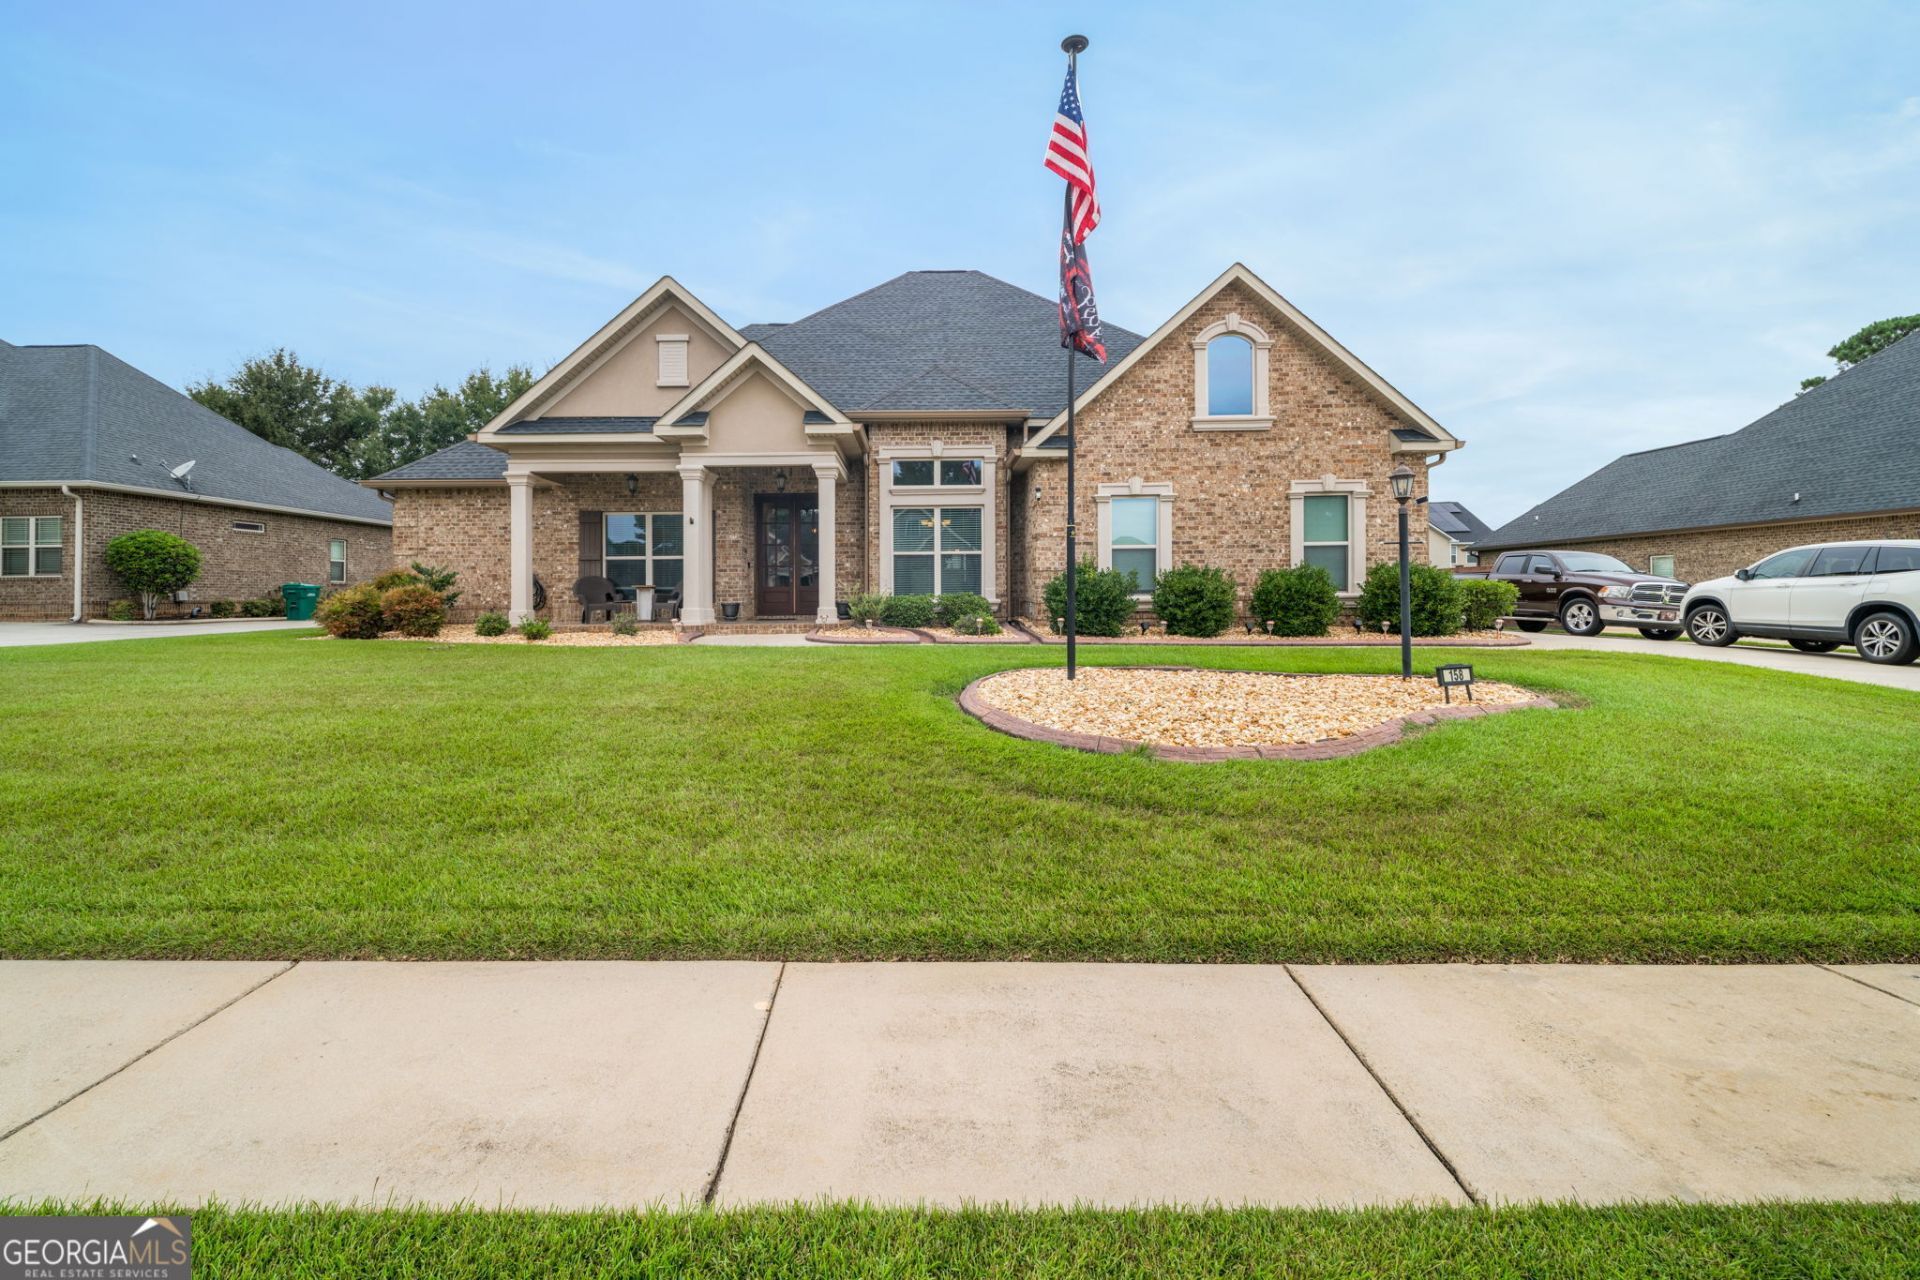
BEDS4
BATHS3 full
SQUARE FEET2,623
MLS#10854173
STATUSActive
PROPERTY TYPEResidential - Single Family
SUBDIVISIONSavannah Square
Property Description
Welcome to 158 Abercorn Street, an elegant 4-bedroom, 3-bath home in the established Savannah Square neighborhood. High ceilings create an airy feel throughout, while coffered ceilings add architectural detail to multiple rooms. A formal dining room offers a setting for entertaining, and the breakfast area provides a comfortable place to start each day. The spacious primary suite features a fireplace and a bathroom with a large tiled shower and a garden tub for ultimate enjoyment and relaxation. Outside, an enclosed patio invites you to linger in the evenings, while the privacy-fenced yard, hot tub, and 6-zone irrigation system make the outdoor space easy to enjoy. A generous laundry room adds everyday convenience. Tucked away in Savannah Square with shopping and dining nearby, this home is approximately 15 minutes from Robins Air Force Base and is zoned for Perdue Elementary, Feagin Mill Middle, and Houston County High School.
Property Features
Property Type: Residential - Single Family
Basement: None
Cooling: Ceiling Fan(s), Central Air
Fireplaces: 2
Heating: Central
Home Style: Brick 4 Side
Lot Size: 0.38 Acres
Roof Type: Composition
Stories: 1.0
Taxes: $3,000
Year Built: 2015
Feature Descriptions
Additional Rooms: Laundry
Appliances: Cooktop, Dishwasher, Disposal, Electric Water Heater, Microwave, Oven, Refrigerator, Stainless Steel Appliance(s)
Days on Site: 33
Dining Room: Separate Room
Exterior: Brick
Flooring: Carpet, Tile, Vinyl
Interior: Double Vanity, High Ceilings, Master On Main Level, Roommate Plan, Separate Shower, Soaking Tub, Split Bedroom Plan, Tile Bath, Walk-In Closet(s)
Kitchen: Breakfast Area, Breakfast Bar, Pantry
Parking Notes: Garage, Garage Door Opener
Sewer: Public Sewer
Topography: Level
Utilities: Cable Available, Electricity Available, High Speed Internet
Water: Public
Local Schools
High School: Houston
Middle School: Feagin Mill
Elementary School: Perdue
Listed By / Shown By
Listed By
Agency Name: Landmark Realty
Agency Phone: 478-987-9987
Shown By
Agency Title: Josey Young & Brady Realty, LLC
Agency Phone: 770-683-1800

Estimate Your Payment
Estimated Payment
$ 1,506.10 per month $1,110.56 Principal & Interest $250.00 Property Tax $145.54 Homeowner's Insurance
158 Abercorn Street | MLS# 10854173
This single family home located at 158 Abercorn Street, Warner Robins, GA 31088 is currently listed for sale with an asking price of $499,000. This property was built in 2015 and has 4 bedrooms and 3 full baths with 2623 sq. ft. Abercorn Street is located in the Savannah Square subdivision. Search Savannah Square real estate on www.jybrealty.com today.