


BEDS4
BATHS2 full
SQUARE FEET1,465
MLS#10812961
STATUSNew
PROPERTY TYPEResidential - Single Family
Property Description
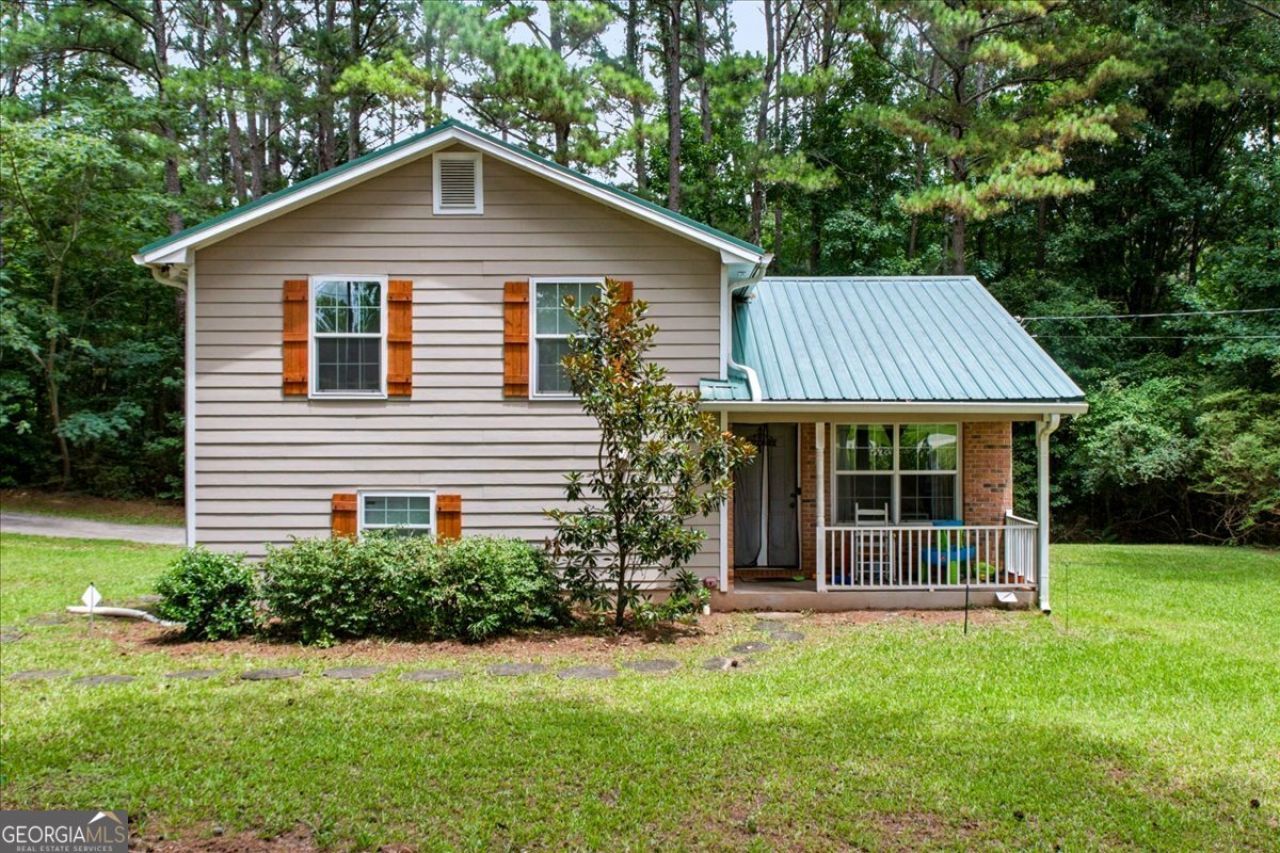
Discover the potential in this charming 4-bedroom, 2-bathroom split-level home situated on a spacious 1.4-acre lot in desirable McDonough! Offering 1,465 square feet of living space, this property is ideal for first-time homebuyers looking to build equity or investors seeking their next opportunity. The upper two levels feature comfortable living spaces with carpet throughout, while the unfinished lower level includes an additional bedroom and bathroom, providing a fantastic opportunity to customize and add value to fit your needs. A one-car garage, front patio, and expansive yard offer plenty of room for outdoor enjoyment, entertaining, or future improvements. Conveniently located just approximately 8 miles from Tanger Outlets and with easy access to shopping, dining, and major highways, this home combines peaceful living with everyday convenience. Whether you're looking for a place to make your own or an investment with great upside potential, this property is full of possibilities. Schedule your showing today!
Property Features
Property Type: Residential - Single Family
Basement: Yes
Basement: Partial
Cooling: Central Air
Heating: Central
Home Style: Brick Front
Lot Size: 1.40 Acres
Roof Type: Metal
Stories: 3.0
Taxes: $4,158
Year Built: 1994
Feature Descriptions
Appliances: Dishwasher, Electric Water Heater, Microwave, Range, Refrigerator
Days on Site: 3
Exterior: Vinyl Siding
Flooring: Carpet, Laminate, Other
Parking Notes: Garage
Sewer: Septic Tank
Topography: None
Utilities: Cable Available, Electricity Available, Water Available
Water: Public
Local Schools
High School: Locust Grove
Middle School: Locust Grove
Elementary School: Tussahaw
Listed By / Shown By
Listed By
Agency Name: Northern Lights Real Estate Group
Agency Phone: 478-952-4558
Shown By
Agency Title: Josey Young & Brady Realty, LLC
Agency Phone: 770-683-1800

Estimate Your Payment
Estimated Payment
$ 973.29 per month $554.17 Principal & Interest $346.50 Property Tax $72.63 Homeowner's Insurance
1580 King Mill Road | MLS# 10812961
This single family home located at 1580 King Mill Road, McDonough, GA 30252 is currently listed for sale with an asking price of $249,000. This property was built in 1994 and has 4 bedrooms and 2 full baths with 1465 sq. ft. Search Mcdonough real estate on www.jybrealty.com today.