


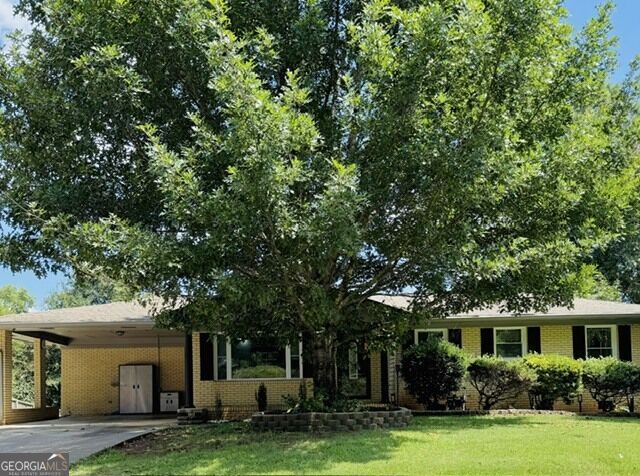
BEDS3
BATHS1 full 1 partial
SQUARE FEET1,315
MLS#10831505
STATUSNew
PROPERTY TYPEResidential - Single Family
SUBDIVISIONRain Tree Village -SEC 1
Property Description
This very well maintained home is one to see. The location is great for local or longer distance commute and boast lots of updates in the past 2 to 3 years. The windows, doors and storm doors are 2 years old. The Electrical was updated 2 years ago. The plumbing was done 3 years ago. The septic tank was pumped in December of 2025 and is maintained every few years. It has a 3 year old 12x20 outbuilding/work shop. The refrigerator, stove and microwave are new. All security cameras will remain with the home. The roof if just a few years old and in great shape.
Property Features
Property Type: Residential - Single Family
Basement: Crawl Space
Cooling: Ceiling Fan(s), Central Air, Electric
Garage: 6
Heating: Central, Electric
Home Style: Brick 4 Side, Ranch
Lot Size: 0.34 Acres
Roof Type: Composition
Stories: 1.0
Taxes: $2,169
Year Built: 1972
Feature Descriptions
Additional Rooms: Den, Laundry
Appliances: Convection Oven, Cooktop, Dishwasher, Gas Water Heater, Ice Maker, Microwave, Refrigerator
Days on Site: 6
Dining Room: Separate Room
Exterior: Brick
Fencing: Back Yard, Chain Link
Flooring: Tile, Vinyl
Foundation: Block
Interior: Master On Main Level, Separate Shower
Kitchen: Pantry
Parking Notes: Carport, Off Street
Security Features: Smoke Detector(s)
Sewer: Septic Tank
Structures: Outbuilding, Shed(s), Workshop
Topography: Level, Open Lot, Private, Sloped
Utilities: Cable Available, Electricity Available, High Speed Internet, Natural Gas Available, Phone Available, Water Available
Vegetation: Cleared, Grassed
Water: Public
Window Features: Double Pane Windows
Local Schools
High School: Pepperell
Middle School: Pepperell
Elementary School: Pepperell
Listed By / Shown By
Listed By
Agency Name: Realty One Group Edge
Agency Phone: 678-909-7709
Shown By
Agency Title: Josey Young & Brady Realty, LLC
Agency Phone: 770-683-1800

Estimate Your Payment
Estimated Payment
$ 883.06 per month $620.93 Principal & Interest $180.75 Property Tax $81.38 Homeowner's Insurance
1581 Old Rockmart Road Se | MLS# 10831505
This single family home located at 1581 Old Rockmart Road Se, Silver Creek, GA 30173 is currently listed for sale with an asking price of $279,000. This property was built in 1972 and has 3 bedrooms and 1 full and 1 partial baths with 1315 sq. ft. Old Rockmart Road Se is located in the Rain Tree Village -SEC 1 subdivision. Search Rain Tree Village -SEC 1 real estate on www.jybrealty.com today.