


BEDS4
BATHS3 full 1 partial
SQUARE FEET3,479
MLS#10889106
STATUSNew
PROPERTY TYPEResidential - Single Family
SUBDIVISIONWellington North
Property Description
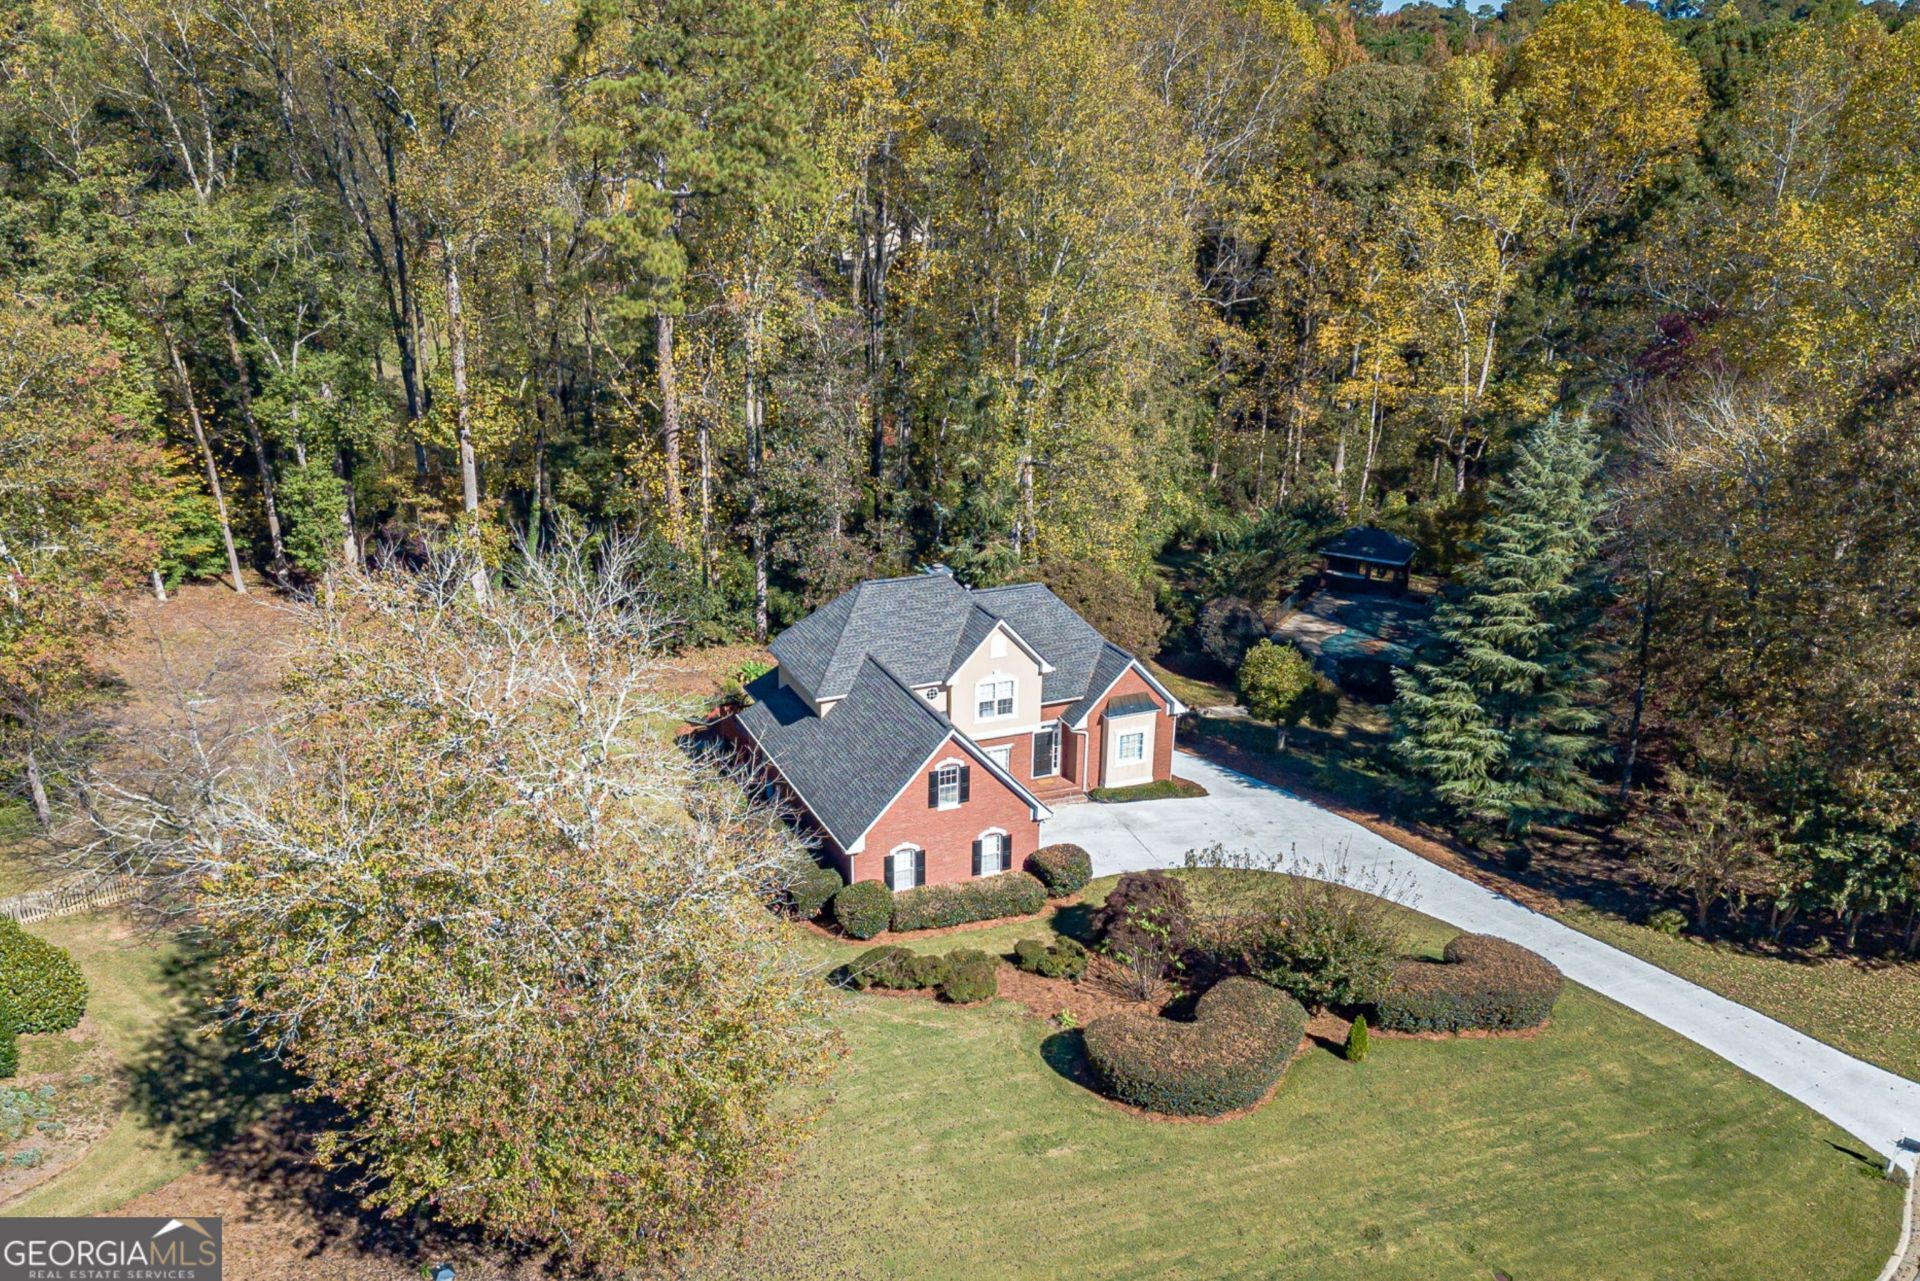
Welcome to OVER 1.5 ACRES and PRIVATE CREEK ACCESS tucked away on a CUL-DE-SAC. This spacious home offers an IN-GROUND POOL, covered brick pavilion, and beautiful outdoor spaces for everything from poolside gatherings to quiet evenings by the hardscaped fire pit. Inside, are REAL HARDWOOD FLOORS, crown molding and plenty of room to spread out. Four bedrooms, 3.5 baths, and multiple bonus spaces offer flexibility for work, hobbies, guests, and everyday living. Thoughtfully updated bathrooms feature tiled showers and beautiful finishes, while the WALK-OUT BASEMENT with a PRIVATE ENTRANCE adds even more space to make your own. A two-car MAIN-LEVEL garage PLUS a separate one-car basement garage provides room for vehicles, storage, or a workshop. With wooded PRIVACY, inviting gathering spaces, and room to enjoy life indoors and out, this property offers so much more than a place to call home. Be sure to ask about our finance incentives with our preferred lender.
Property Features
Property Type: Residential - Single Family
Basement: Yes
Basement: Bath Finished, Concrete, Daylight, Exterior Entry
Cooling: Central Air
Fireplaces: 1
Heating: Natural Gas
Home Style: Brick 4 Side, Traditional
Lot Size: 1.67 Acres
Stories: 3.0
Taxes: $8,195
Year Built: 1996
Feature Descriptions
Additional Rooms: Office
Appliances: Dishwasher
Days on Site: 5
Dining Room: Separate Room
Exterior: Brick
Exterior: Garden, Water Feature
Fireplace Type: Family Room
Flooring: Carpet, Hardwood, Tile
Interior: Double Vanity, Master On Main Level, Separate Shower, Soaking Tub, Vaulted Ceiling(s), Walk-In Closet(s)
Kitchen: Breakfast Room
Parking Notes: Garage
Pool Features: In Ground
Security Features: Smoke Detector(s)
Sewer: Septic Tank
Structures: Pool House
Swimming Pool: Yes
Topography: Cul-De-Sac, Private
Utilities: Cable Available, Electricity Available, High Speed Internet, Natural Gas Available, Water Available
Water: Public
Water: Creek
Window Features: Double Pane Windows
Local Schools
High School: Grayson
Middle School: Couch
Elementary School: Pharr
Listed By / Shown By
Listed By
Agency Name: Extol Realty
Agency Phone: 770-315-9292
Shown By
Agency Title: Josey Young & Brady Realty, LLC
Agency Phone: 770-683-1800

Estimate Your Payment
Estimated Payment
$ 2,266.26 per month $1,399.88 Principal & Interest $682.92 Property Tax $183.46 Homeowner's Insurance
1585 Little Lisa Lane | MLS# 10889106
This single family home located at 1585 Little Lisa Lane, Snellville, GA 30078 is currently listed for sale with an asking price of $629,000. This property was built in 1996 and has 4 bedrooms and 3 full and 1 partial baths with 3479 sq. ft. Little Lisa Lane is located in the Wellington North subdivision. Search Wellington North real estate on www.jybrealty.com today.