


BEDS3
BATHS2 full 1 partial
SQUARE FEET1,818
MLS#10884473
STATUSNew
PROPERTY TYPEResidential - Single Family
SUBDIVISIONMilford Woods
Property Description
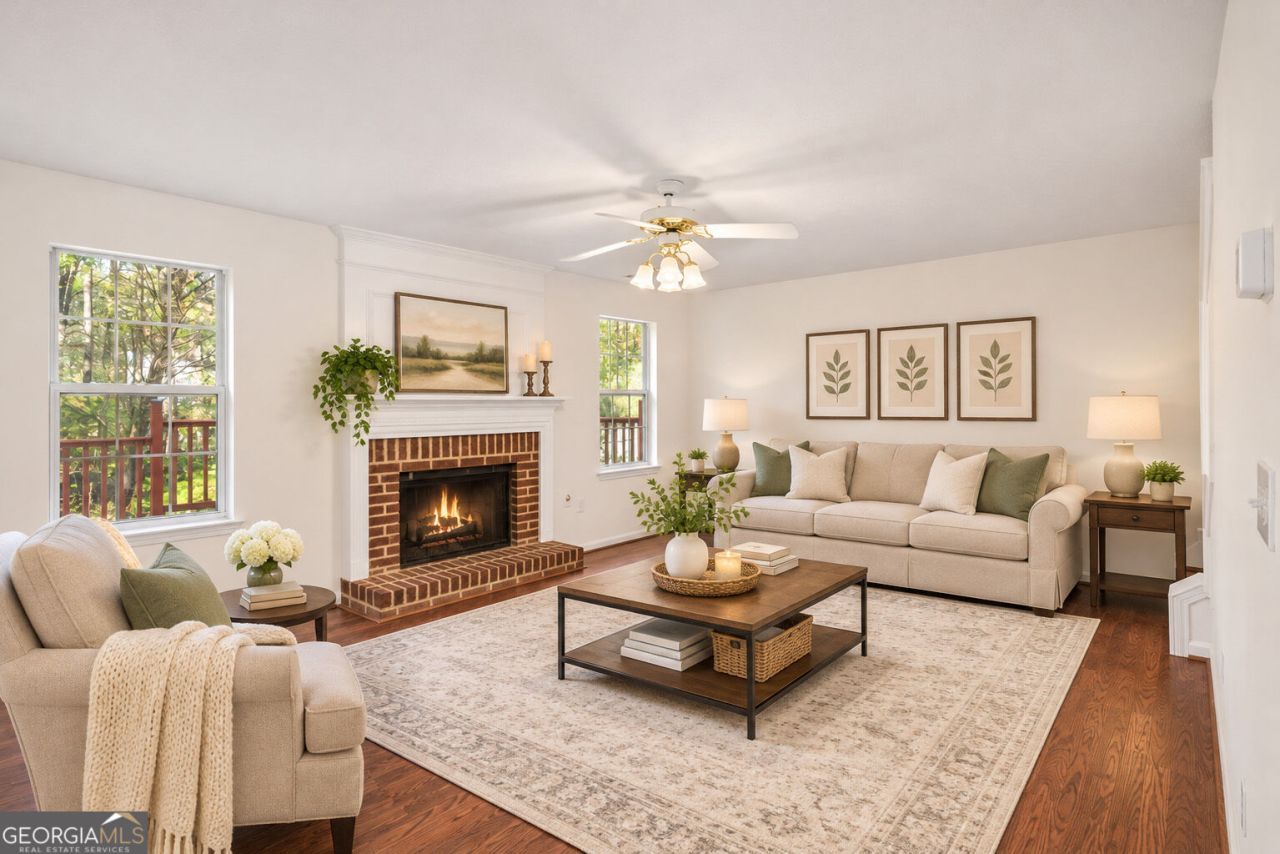
Welcome to Milford Woods, an established swim and tennis community offering neighborhood amenities and everyday convenience! This 3-bedroom, 2.5-bath home has been freshly painted inside and out and features new luxury vinyl plank (LVP) flooring throughout the main level (excluding the kitchen) and new carpet in the primary bedroom. A new roof will be installed prior to closing! Enjoy the community swimming pool, tennis courts, playground, and clubhouse, all with an affordable HOA fee of just $450 per year! Conveniently located near shopping, dining, grocery stores, and everyday essentials along the Austell Road corridor. Milford Park is approximately 7 minutes away, offering additional opportunities for outdoor recreation. With its recent improvements, established neighborhood setting, and inviting community amenities, this home offers a wonderful opportunity to add your personal touches and make it your own. Come discover the possibilities in Milford Woods!
Property Features
Property Type: Residential - Single Family
Basement: None
Cooling: Ceiling Fan(s), Central Air, Electric
Fenced: Yes
Fireplaces: 1
Garage: 2 car attached
Heating: Central
Home Style: Traditional
Lot Size: 0.46 Acres
Stories: 2.0
Taxes: $4,367
Year Built: 1998
Feature Descriptions
Additional Rooms: Family Room, Foyer, Laundry
Amenities: Playground, Pool, Sidewalks, Tennis Court(s), Walk To Schools, Near Shopping
Appliances: Dishwasher, Gas Water Heater, Microwave, Refrigerator
Days on Site: 4
Equipment: Satellite Dish
Exterior: Concrete
Fencing: Fenced
Fireplace Type: Living Room
Flooring: Carpet, Other, Tile
Foundation: Slab
Interior: Double Vanity, Walk-In Closet(s)
Kitchen: Pantry
Parking Notes: Garage, Attached, Kitchen Level, Garage Door Opener
Security Features: Smoke Detector(s)
Sewer: Public Sewer
Structures: Tennis Court(s)
Swimming Pool: Yes
Topography: Level
Utilities: Cable Available, Electricity Available, High Speed Internet, Natural Gas Available, Phone Available, Sewer Available, Water Available
Water: Public
Window Features: Double Pane Windows
Local Schools
High School: Osborne
Middle School: Smitha
Elementary School: Birney
Listed By / Shown By
Listed By
Agency Name: Atlanta Communities
Agency Phone: 770-240-2005
Shown By
Agency Title: Josey Young & Brady Realty, LLC
Agency Phone: 770-683-1800

Estimate Your Payment
Estimated Payment
$ 1,284.97 per month $814.33 Principal & Interest $363.92 Property Tax $106.72 Homeowner's Insurance
1585 Woodmore Drive Sw | MLS# 10884473
This single family home located at 1585 Woodmore Drive Sw, Marietta, GA 30008 is currently listed for sale with an asking price of $365,900. This property was built in 1998 and has 3 bedrooms and 2 full and 1 partial baths with 1818 sq. ft. Woodmore Drive Sw is located in the Milford Woods subdivision. Search Milford Woods real estate on www.jybrealty.com today.