


BEDS3
BATHS2 full
SQUARE FEET1,878
MLS#10816228
STATUSNew
PROPERTY TYPEResidential - Single Family
SUBDIVISIONWestminster
Property Description
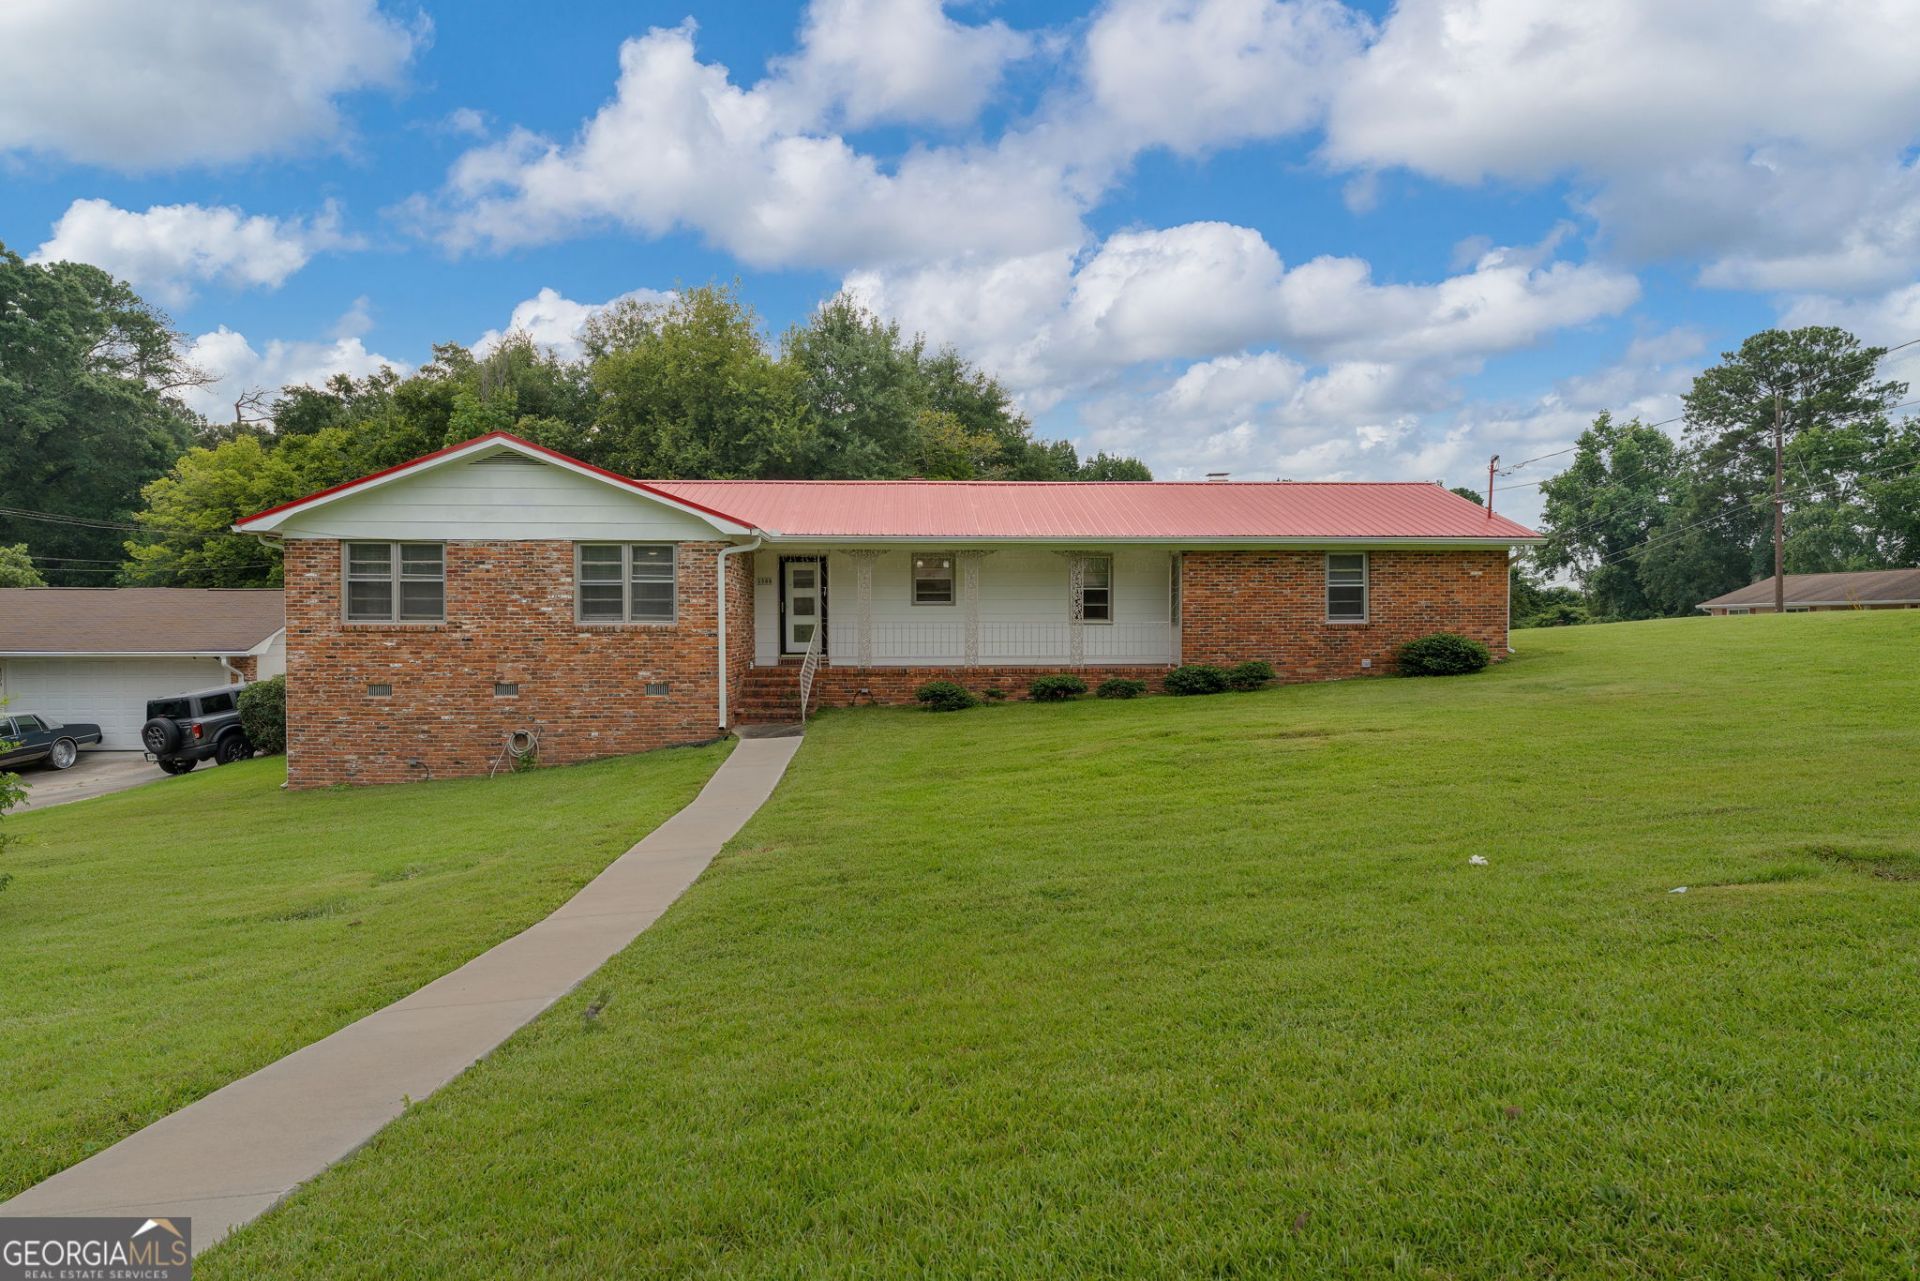
Welcome home to this beautifully updated 4-sided brick residence situated on a desirable corner lot in a convenient Macon location. This move-in ready home features a spacious floor plan with Luxury Vinyl Plank flooring throughout the main living areas, new carpet in the bedrooms, and a cozy wood-burning fireplace. The renovated kitchen offers modern finishes and flows seamlessly into the living and dining areas, making it ideal for both everyday living and entertaining. Both bathrooms have been tastefully updated, providing a fresh, contemporary feel. Step outside to enjoy the large covered back porch, perfect for gatherings, grilling, or relaxing, along with a spacious two-car garage for added storage and convenience. Located just minutes from I-75, shopping, restaurants, and grocery stores, this home offers the perfect combination of updated features, timeless brick construction, and an unbeatable location.
Property Features
Property Type: Residential - Single Family
Basement: None
Cooling: Central Air
Fireplaces: 1
Heating: Central
Home Style: Brick 4 Side, Ranch
Lot Size: 0.37 Acres
Roof Type: Metal
Stories: 1.0
Taxes: $1,513
Year Built: 1967
Feature Descriptions
Additional Rooms: Den, Laundry
Appliances: Dishwasher, Range
Days on Site: 4
Dining Room: Separate Room
Exterior: Brick
Fireplace Type: Family Room
Flooring: Carpet, Vinyl
Foundation: Block
Interior: Master On Main Level, Tile Bath
Parking Notes: Garage, Attached
Sewer: Public Sewer
Topography: Corner Lot
Utilities: Electricity Available, Sewer Connected, Water Available
Water: Public
Local Schools
High School: Westside
Middle School: Weaver
Elementary School: Union
Listed By / Shown By
Listed By
Agency Name: Robins Realty Group
Agency Phone: 478-333-3063
Shown By
Agency Title: Josey Young & Brady Realty, LLC
Agency Phone: 770-683-1800

Estimate Your Payment
Estimated Payment
$ 735.25 per month $538.59 Principal & Interest $126.08 Property Tax $70.58 Homeowner's Insurance
1588 N Atwood Drive | MLS# 10816228
This single family home located at 1588 N Atwood Drive, Macon, GA 31204 is currently listed for sale with an asking price of $242,000. This property was built in 1967 and has 3 bedrooms and 2 full baths with 1878 sq. ft. N Atwood Drive is located in the Westminster subdivision. Search Westminster real estate on www.jybrealty.com today.