


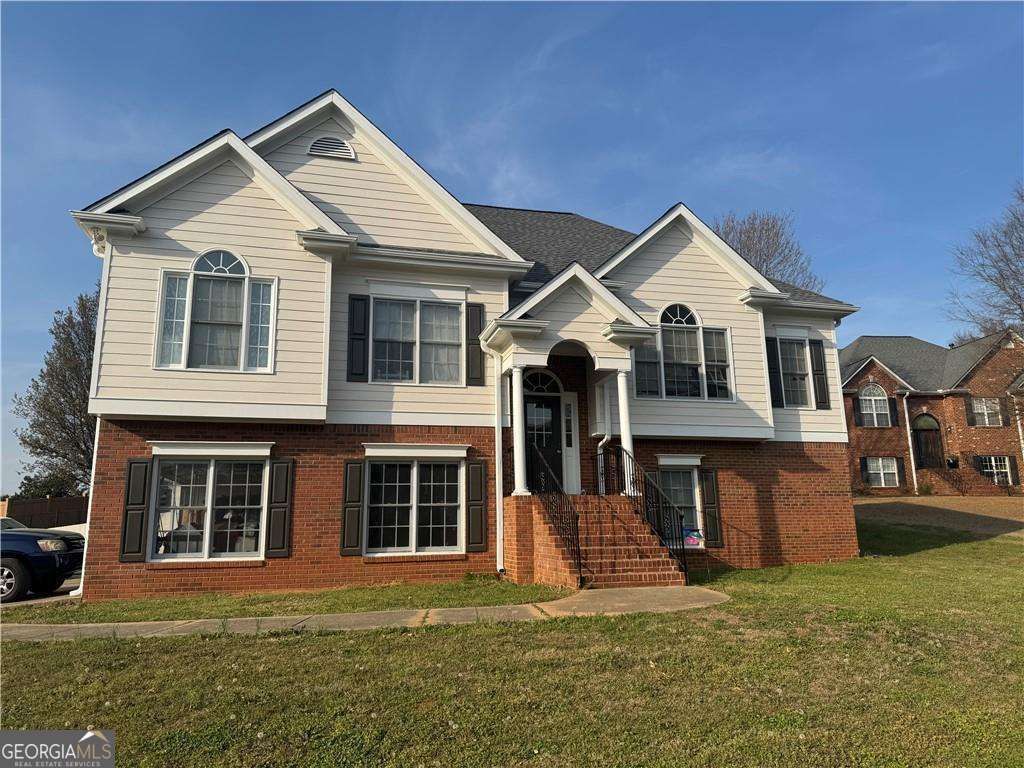
BEDS4
BATHS3 full
SQUARE FEET2,432
MLS#10800230
STATUSNew
PROPERTY TYPEResidential - Single Family
SUBDIVISIONThe Planters
Property Description
Welcome to this move-in ready 4-bedroom, 3-bath home in The Planters, offering just over 2,200 square feet of thoughtfully updated living space. From the moment you arrive, you'll appreciate the freshly painted exterior and interior, refinished hardwood floors, new carpet, a roof that's only 3 years old, and a brand-new water heater. The versatile lower level features lots of living space and a full bath, making it ideal for guests, a home office, or an in-law suite, along with a dedicated storage area for added convenience. Living in The Planters means enjoying an incredible lineup of neighborhood amenities, including three swimming pools, tennis courts, a clubhouse, fitness center, and multiple playgrounds. Plus, you'll love being just minutes from Splashville Water Park and Hamilton Crossing Park!
Property Features
Property Type: Residential - Single Family
Basement: Bath Finished, Finished
Basement: Yes
Cooling: Central Air
Fireplaces: 1
Garage: 2
Heating: Central
Home Style: Traditional
Lot Size: 0.38 Acres
Roof Type: Composition
Taxes: $3,583
Year Built: 2002
Feature Descriptions
Amenities: Clubhouse, Pool, Tennis Court(s)
Appliances: Dishwasher
Days on Site: 9
Exterior: Brick, Vinyl Siding
Fencing: Back Yard
Fireplace Type: Living Room
Flooring: Carpet, Hardwood
Foundation: Slab
Interior: Master On Main Level, Rear Stairs
Parking Notes: Garage
Security Features: Smoke Detector(s)
Sewer: Septic Tank
Swimming Pool: Yes
Topography: None
Utilities: Cable Available, Electricity Available, Water Available
Water: Public
Local Schools
High School: Cass
Middle School: Cass
Elementary School: Hamilton Crossing
Listed By / Shown By
Listed By
Agency Name: H & H Realty LLC
Agency Phone: 770-382-1407
Shown By
Agency Title: Josey Young & Brady Realty, LLC
Agency Phone: 770-683-1800

Estimate Your Payment
Estimated Payment
$ 1,229.71 per month $823.24 Principal & Interest $298.58 Property Tax $107.89 Homeowner's Insurance
16 Berkshire Drive Nw | MLS# 10800230
This single family home located at 16 Berkshire Drive Nw, Cartersville, GA 30120 is currently listed for sale with an asking price of $369,900. This property was built in 2002 and has 4 bedrooms and 3 full baths with 2432 sq. ft. Berkshire Drive Nw is located in the The Planters subdivision. Search The Planters real estate on www.jybrealty.com today.