


BEDS4
BATHS2 full
SQUARE FEET1,550
MLS#10880551
STATUSNew
PROPERTY TYPEResidential - Single Family
SUBDIVISIONHUDSON BRIDGE EST
Property Description
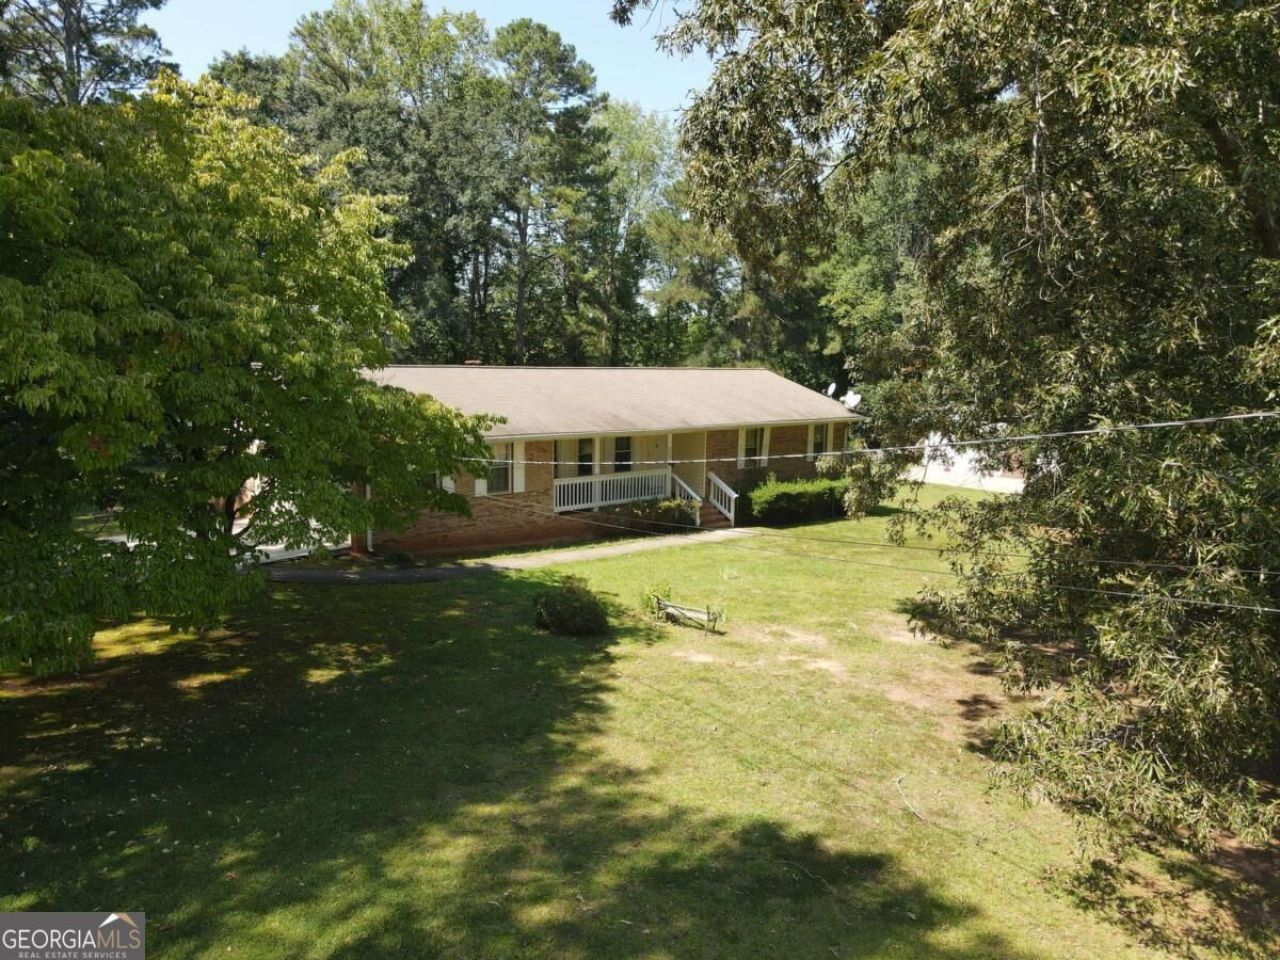
Opportunity knocks! Tucked away on a sprawling 1-acre corner lot, this classic 4BR/2BA all-brick ranch home with an incredible new price. The home is undergoing final pre-move preparations and will be 100% ready for its new owners in mid-November, but we are welcoming tour requests now! Inside, you'll find 1550 sq. ft. of single-level comfort featuring a fireside living room, kitchen with breakfast bar and walk-in pantry, extensive laundry storage, and a private owner's retreat. Unwind on the back deck with serene views of your deep, wooded yard and natural creek. Includes a 2-car side-entry garage, level driveway with ramp access, and a storage shed. Minutes from Costco, Sprouts, and major retail hubs, with effortless 2-minute freeway access to I-75.
Property Features
Property Type: Residential - Single Family
Basement: None
Cooling: Ceiling Fan(s), Central Air, Electric
Fireplaces: 1
Garage: 4
Heating: Central, Electric
Home Style: Ranch
Lot Size: 1.00 Acres
Roof Type: Composition
Stories: 1.0
Taxes: $2,766
Year Built: 1977
Feature Descriptions
Additional Rooms: Laundry
Amenities: Near Shopping
Appliances: Convection Oven, Dishwasher, Dryer, Refrigerator, Washer
Days on Site: 1
Dining Room: Dining Rm/Living Rm Combo
Exterior: Brick
Fireplace Type: Living Room
Flooring: Carpet, Tile
Interior: Master On Main Level
Kitchen: Breakfast Bar, Pantry, Walk-in Pantry
Parking Notes: Garage
Sewer: Septic Tank
Structures: Shed(s)
Topography: Corner Lot
Utilities: Cable Available, Electricity Available, High Speed Internet, Water Available
Vegetation: Partially Wooded
Water: Public
Water: Creek
Local Schools
High School: Dutchtown
Middle School: Dutchtown
Elementary School: Dutchtown
Listed By / Shown By
Listed By
Agency Name: AUOR Properties
Agency Phone: 770-286-0636
Shown By
Agency Title: Josey Young & Brady Realty, LLC
Agency Phone: 770-683-1800

Estimate Your Payment
Estimated Payment
$ 833.38 per month $533.02 Principal & Interest $230.50 Property Tax $69.85 Homeowner's Insurance
160 Helen Lane | MLS# 10880551
This single family home located at 160 Helen Lane, Stockbridge, GA 30281 is currently listed for sale with an asking price of $239,500. This property was built in 1977 and has 4 bedrooms and 2 full baths with 1550 sq. ft. Helen Lane is located in the HUDSON BRIDGE EST subdivision. Search HUDSON BRIDGE EST real estate on www.jybrealty.com today.