


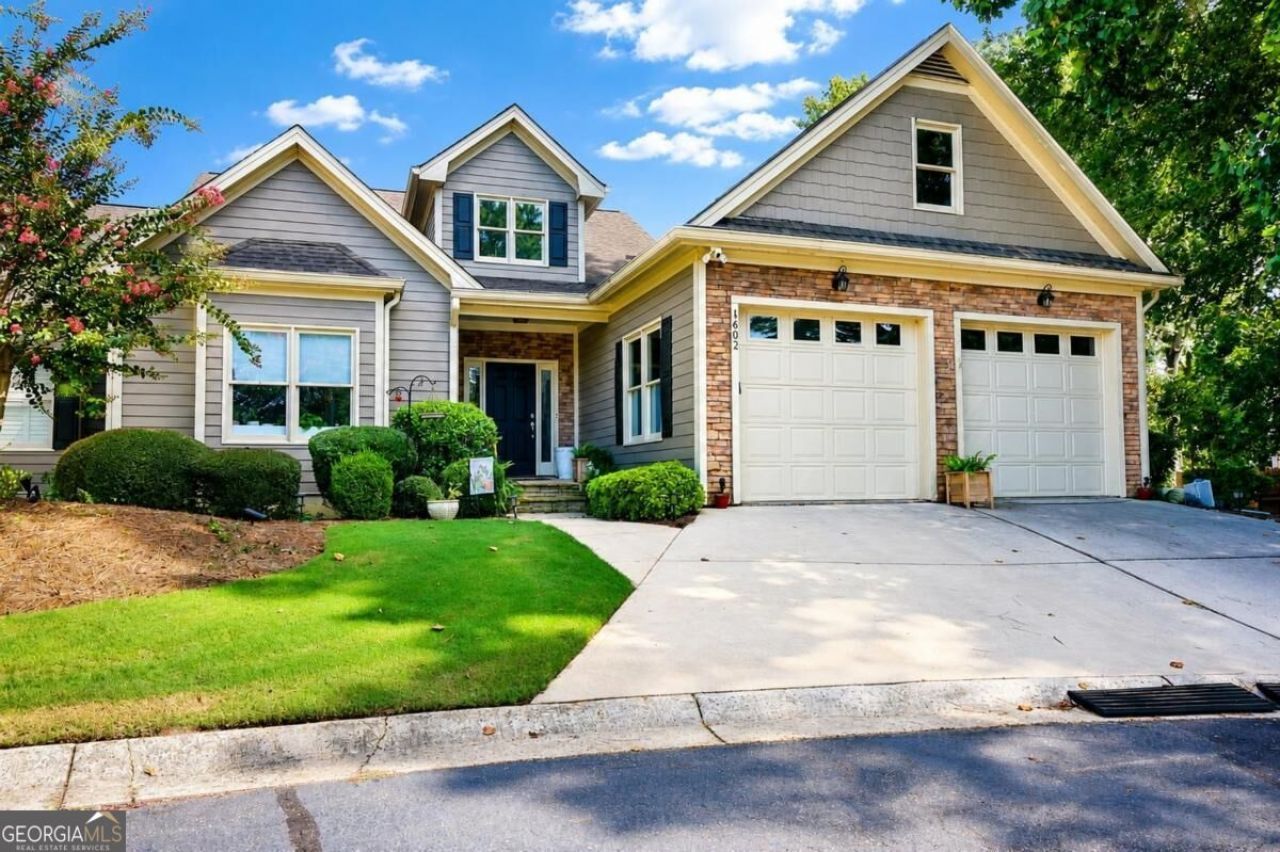
BEDS4
BATHS4 full
SQUARE FEET3,500
MLS#10845122
STATUSNew
PROPERTY TYPEResidential - Townhouse
SUBDIVISIONVintage Club
Property Description
Lake views from everywhere, front side and back of this low maintenance home. Vintage Club removes the worry of yard work. So you can visit the lake and simply relax in your 4 bedroom 4 bath home which is only steps from your assigned slip with a lift. The neighborhood also has a lovely swimming pool great for relaxing. The homes main floor primary suite has a lovely cove view and newly remodeled bath. Along with the primary suite there is another large bedroom on the main floor with views of the lake also. Downstairs you will will find one more water view bedroom, another bedroom a craft/workout/office room and two more bedrooms. The flooring was updated in the last 5 years to luxury vinyl plank over most of the home. The home has a boat slip and a jet ski slip both with lifts that will be sold with the house. This home is move in ready. This property is agent owned.
Property Features
Property Type: Residential - Townhouse
Basement: Yes
Basement: Finished
Cooling: Central Air, Electric, Heat Pump
Heating: Central, Electric
Home Style: Craftsman
Lot Size: 0.09 Acres
Roof Type: Composition
Stories: 2.0
Taxes: $1,870
Year Built: 2001
Feature Descriptions
Additional Rooms: Foyer, Office
Amenities: Boat/Camper/Van Prkg, Gated, Lake, Pool, Shared Dock
Appliances: Cooktop, Dishwasher, Disposal, Double Oven, Electric Water Heater, Microwave, Oven, Refrigerator, Stainless Steel Appliance(s), Water Softener
Boat Slips: 2
Dining Room: Dining Rm/Living Rm Combo
Exterior: Stone
Fireplace Type: Masonry
Flooring: Carpet, Laminate
Foundation: Slab
Frontage: Lakefront
Interior: Master On Main Level, Separate Shower, Tray Ceiling(s), Vaulted Ceiling(s)
Kitchen: Solid Surface Counters
Parking Notes: Garage, Attached
Security Features: Smoke Detector(s)
Sewer: Public Sewer
Swimming Pool: Yes
Topography: Open Lot
Utilities: High Speed Internet, Propane
Vegetation: Grassed
Water: Private
Water: Seawall
Local Schools
High School: Greene
Middle School: Anita White Carson
Elementary School: Greene
Listed By / Shown By
Listed By
Agency Name: BHHS Lake Oconee Properties
Agency Phone: 706-621-4090
Shown By
Agency Title: Josey Young & Brady Realty, LLC
Agency Phone: 770-683-1800

Estimate Your Payment
Estimated Payment
$ 2,370.75 per month $1,958.28 Principal & Interest $155.83 Property Tax $256.64 Homeowner's Insurance
1602 Vintage Club Drive | MLS# 10845122
This townhouse located at 1602 Vintage Club Drive, Greensboro, GA 30642 is currently listed for sale with an asking price of $879,900. This property was built in 2001 and has 4 bedrooms and 4 full baths with 3500 sq. ft. Vintage Club Drive is located in the Vintage Club subdivision. Search Vintage Club real estate on www.jybrealty.com today.