


BEDS5
BATHS3 full
SQUARE FEET2,179
MLS#10807798
STATUSNew
PROPERTY TYPEResidential - Single Family
SUBDIVISIONWatson Ridge
Property Description
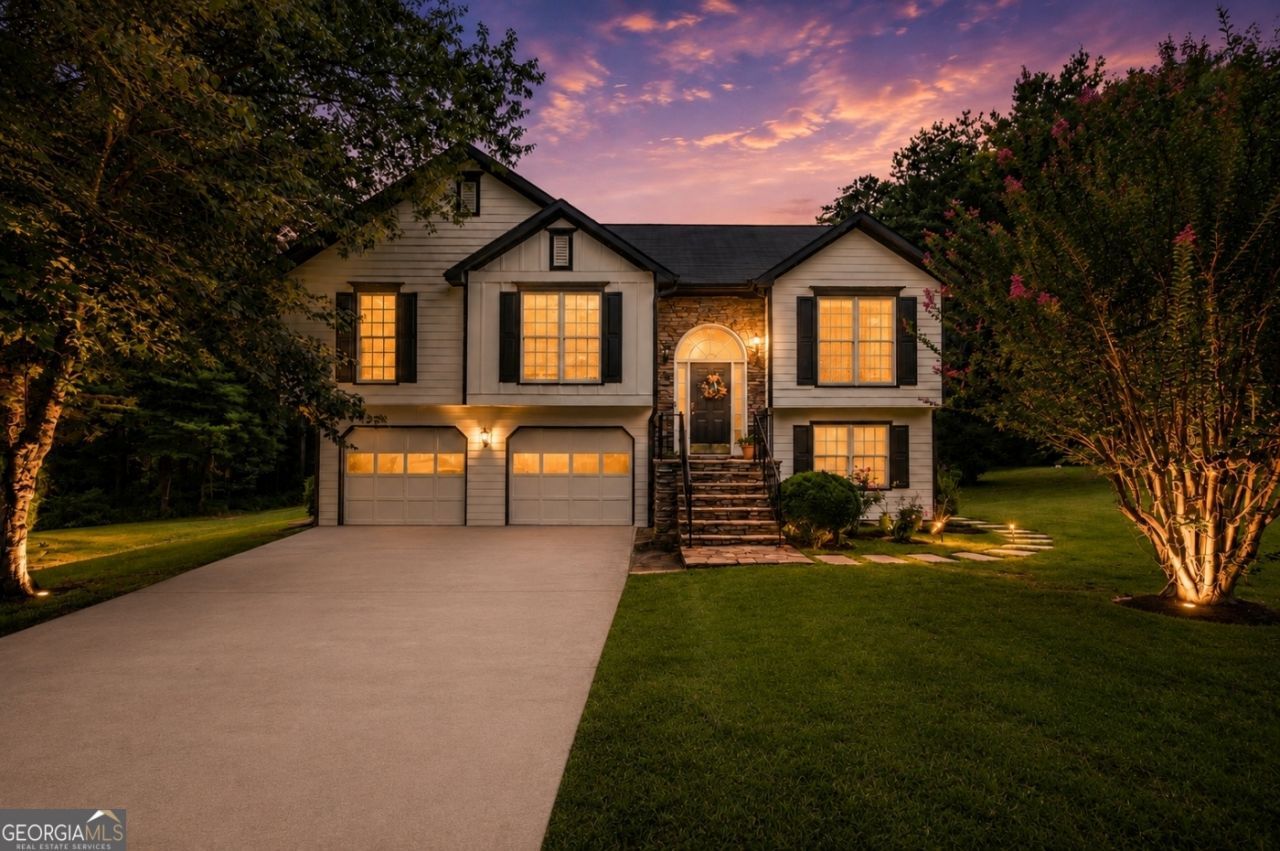
Discover the perfect blend of comfort, flexibility, and investment potential at 1605 Watson Ridge in Lawrenceville, GA. This spacious 5-bedroom home features two full kitchens and a fully finished basement with its own private entrance, making it ideal for rental income, multi-generational living, or a private guest suite. The main level offers three generously sized bedrooms, while the lower level includes two additional bedrooms, a full kitchen, and separate access for added privacy. The beautifully renovated primary suite serves as a relaxing retreat, complete with a spa-inspired bathroom featuring a garden tub, glass-enclosed shower, and double vanity. Throughout the home, you'll find stylish flooring with no carpet, brand-new siding, and thoughtful updates designed for modern living. Outside, enjoy a large, level, fenced backyard, an oversized driveway with ample parking, and the added freedom of no HOA. Whether you're searching for your forever home or a property with exceptional income-producing potential, this rare offering provides endless possibilities in one of Lawrenceville's most desirable locations.
Property Features
Property Type: Residential - Single Family
Basement: Yes
Basement: Bath Finished, Exterior Entry, Finished, Full, Interior Entry
Cooling: Ceiling Fan(s), Central Air, Electric
Fenced: Yes
Fireplaces: 1
Garage: 2 car attached
Heating: Electric, Forced Air
Home Style: Traditional
Lot Size: 0.49 Acres
Roof Type: Composition
Taxes: $5,198
Year Built: 1995
Feature Descriptions
Additional Rooms: Bonus Room, Family Room, Foyer, Laundry
Amenities: Sidewalks, Street Lights
Appliances: Dishwasher
Days on Site: 1
Dining Room: Separate Room
Exterior: Wood Siding
Fencing: Back Yard, Fenced, Privacy, Wood
Fireplace Type: Family Room
Flooring: Carpet, Hardwood
Foundation: Slab
Interior: Double Vanity, High Ceilings, In-Law Floorplan, Separate Shower, Soaking Tub, Vaulted Ceiling(s), Walk-In Closet(s)
Kitchen: Breakfast Area, Breakfast Bar, Breakfast Room, Pantry, Second Kitchen, Solid Surface Counters
Parking Notes: Garage, Attached, Basement, Garage Door Opener
Sewer: Septic Tank
Topography: Cul-De-Sac, Level, Private
Utilities: High Speed Internet, Underground Utilities
Vegetation: Grassed
Water: Public
Water: No Dock Or Boathouse
Local Schools
High School: Grayson
Middle School: Couch
Elementary School: Starling
Listed By / Shown By
Listed By
Agency Name: Method Real Estate Advisors
Agency Phone: 404-478-7879
Shown By
Agency Title: Josey Young & Brady Realty, LLC
Agency Phone: 770-683-1800

Estimate Your Payment
Estimated Payment
$ 1,565.92 per month $1,001.50 Principal & Interest $433.17 Property Tax $131.25 Homeowner's Insurance
1605 Watson Ridge Trail | MLS# 10807798
This single family home located at 1605 Watson Ridge Trail, Lawrenceville, GA 30045 is currently listed for sale with an asking price of $450,000. This property was built in 1995 and has 5 bedrooms and 3 full baths with 2179 sq. ft. Watson Ridge Trail is located in the Watson Ridge subdivision. Search Watson Ridge real estate on www.jybrealty.com today.